
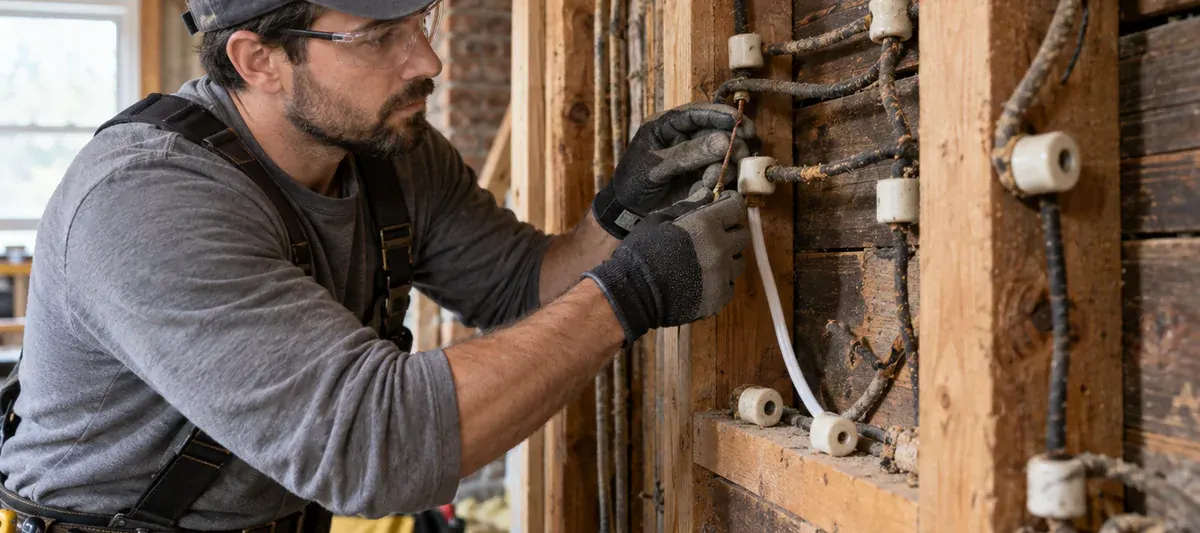
2026 COST ANSWER
Current national consumer data puts a full knob-and-tube replacement around $12,000–$35,000+ for many homes, with published planning rates spanning roughly $8–$20 per square foot.
HomeGuide's February 2026 cost guide uses $12,000–$35,000 as its average total replacement range and $8–$17 per square foot. Angi's August 2026 dataset uses $12,000–$36,600 and roughly $10–$20 per square foot.
Those datasets overlap enough to establish a useful planning envelope, but square footage is only the first pass. The number of circuits, outlets, switches and fixtures, access through attic / basement / crawl space, finished-wall openings, panel work, permits and restoration can move an individual project far away from a simple house-area multiplication.
A KNOB-AND-TUBE QUOTE IS REALLY SEVERAL PROJECTS
Do not let one whole-house number hide where the replacement budget actually goes
New conductors, boxes, receptacles, switches and connections form the electrical core of the project.
Attics, unfinished basements and crawl spaces can provide routing corridors. Finished walls and ceilings require a different labor model.
Branch-circuit replacement does not automatically mean the panel, meter and utility service are included in the same price.
Plaster, lath, drywall, paint, trim and decorative finishes can become a separate construction contract around the electricians.
Local requirements determine permit, inspection and code obligations for the replacement work.
De-energizing and abandoning inaccessible old conductors is a different scope from physically removing every concealed length.
The useful bid question is not “How much to remove knob and tube?” It is “What electrical system and finished house remain when the project is complete?”
ACCESS IS THE OLD-HOUSE MULTIPLIER
The least expensive house gives the electrician hidden routes. The expensive house makes every new circuit cross finished space.
Both current cost datasets identify accessibility as a major pricing factor. That makes sense mechanically: a new cable that can run through an unfinished basement, accessible attic or open crawl space requires a very different sequence from a cable that must cross multiple plaster ceilings and finished walls.
House size therefore cannot describe the job by itself. A larger house with excellent attic and basement access can be easier to route than a smaller masonry or heavily finished house with no continuous service spaces.
Vertical chases and floor / ceiling cavities can connect large parts of the house with fewer finish openings.
Some circuits travel cleanly while kitchens, second-floor rooms or additions require more invasive paths.
Routing becomes a room-by-room problem and the finish-repair contract becomes more important.
COUNT DESTINATIONS, NOT ONLY FLOOR AREA
Two 1,800-square-foot houses can require completely different electrical scopes
Current pricing guides frequently describe rewiring by square foot, but both also point to circuit count and the number of electrical openings as cost drivers. An opening means a destination such as a receptacle, switch or fixture connection. More destinations mean more cable routes, boxes, terminations and testing.
An old system may have very few original outlets. Replacement can still become a larger modernization project if the scope adds the receptacles and circuits expected in contemporary use.
The same floor area can contain far more circuit destinations and dedicated loads. The contractor should state which new circuits are actually included.
Remodels often create several generations of wiring. The scope should identify which circuits remain, which are replaced and how the electrician verifies that old sections are no longer energized.
BRANCH WIRING, PANEL AND SERVICE ARE THREE DIFFERENT CAPITAL LAYERS
A knob-and-tube replacement can expose an old panel without making a complete service upgrade part of the base rewire
Wiring from the distribution equipment to receptacles, switches, fixtures and dedicated loads.
Breaker capacity, spaces, grounding / bonding work and the distribution equipment itself.
Meter, service entrance conductors and utility-side coordination when the project extends beyond the panel.
Repair Cost Ledger separates these scopes for a reason. See the Electrical Panel Upgrade Cost guide when distribution equipment is changing, and the 200-Amp Service Upgrade Cost guide when the project extends into service capacity, meter or utility coordination.
OLD WIRING CHANGES OTHER RENOVATION DECISIONS
ENERGY STAR specifically flags knob-and-tube wiring before attic insulation work
The Electrical Safety Foundation International describes knob-and-tube as an old open-air wiring system that lacks a modern equipment grounding conductor and can become hazardous through age, damage or improper alterations.
ENERGY STAR goes one step further for insulation projects: it tells homeowners who encounter knob-and-tube wiring in an attic to have the condition corrected by an appropriate professional before proceeding, noting the fire hazard that can exist when this wiring is in contact with insulation.
EPA residential retrofit guidance likewise tells energy-upgrade professionals to identify knob-and-tube wiring and calls for qualified personnel to replace it in accordance with applicable electrical codes.
Map active old wiring before covering cavities.
A qualified electrician establishes the electrical scope.
Complete required electrical work under applicable local rules.
Energy work follows the electrical resolution—not the reverse.
Do not solve an energy-efficiency project by burying an unresolved electrical condition.
“REMOVE ALL KNOB AND TUBE” CAN DESCRIBE TWO DIFFERENT ENDPOINTS
Full electrical replacement does not necessarily mean physically extracting every abandoned conductor from every closed wall
New compliant branch circuits serve the intended loads and the old system is disconnected from power.
Achieving this can require opening substantially more finished wall and ceiling area solely to retrieve dead material.
Current Angi and HomeGuide guides both note that contractors may disconnect and abandon inaccessible old conductors inside closed walls rather than demolish the house simply to retrieve them. Accessible old wiring can be removed while concealed de-energized sections remain in place, subject to the actual project requirements and local rules.
That distinction belongs in the proposal. “Replace active knob-and-tube wiring” is an electrical scope. “Remove every visible and concealed remnant” can be a much larger demolition scope.
THE ELECTRICIAN MAY LEAVE BEFORE THE HOUSE IS FINISHED
Wall and plaster restoration needs its own contract boundary
Older knob-and-tube homes frequently contain plaster and lath rather than modern drywall. Once access holes are opened, the electrician's scope may end with a safe electrical installation while another trade owns patching, plaster matching, texture and paint.
Angi's current 2026 plaster data illustrates why this should not be treated as a trivial allowance: professional plaster repair can become a material project in its own right, especially when damage is distributed across multiple walls and ceilings.
ASK 01 Who cuts the openings? Electrician, general contractor or owner?
ASK 02 Who closes them? Drywall patch, plaster repair or full finish restoration?
ASK 03 What does “patched” mean? Rough closure, ready for paint, texture matched or fully painted?
ASK 04 What about historic trim? Baseboards, picture rails, woodwork and decorative plaster should be identified before routing begins.
THREE OLD-HOUSE BUDGET FILES
The published square-foot ranges establish scale; access explains why the final bids separate
Current published square-foot data spans roughly $8,000–$20,000 before project-specific panel, service or extensive finish restoration. Good access can place more of the electrician's time into wiring rather than demolition.
Applying the same published planning bands gives roughly $12,000–$30,000. The useful question is where new circuits can travel between floors without turning the project into room-by-room plaster reconstruction.
The broad published area model reaches approximately $16,000–$40,000. If one proposal also includes panel or service work, normalize those layers before comparing electrician totals.
These are arithmetic applications of current published national planning ranges—not estimates for a specific house.
NORMALIZE THE REWIRE BEFORE COMPARING TOTALS
Eight lines should match before the lowest knob-and-tube bid actually means anything
ACTIVE CIRCUITS Which old circuits are being replaced? Require a clear endpoint for every circuit that remains energized.
NEW CIRCUITS How many new branch circuits are included? Kitchens, laundry, HVAC and other dedicated loads should not hide inside a vague “whole-house” description.
OPENINGS Which receptacles, switches and fixtures are included? Count destinations rather than assuming identical room scope.
PANEL Existing panel reused, modified or replaced? Keep this layer separate from the branch wiring.
SERVICE Does utility-side equipment change? Meter and service entrance work can create another project boundary.
OLD WIRING Removed, cut back or abandoned in place? Define what happens to accessible and inaccessible conductors.
RESTORATION Who patches and paints? State the finish condition the homeowner receives at completion.
PERMITS / INSPECTION Who owns approvals and closeout? The quote should make local permit and inspection responsibilities explicit.
WHY THIS REPORT DOES NOT ADD ANOTHER WHOLE-HOUSE REWIRE CALCULATOR
The existing rewiring model already triangulates house area, electrical openings and access
Repair Cost Ledger's Whole-House Rewiring Cost report already includes a tool designed around the broad rewire variables that also influence knob-and-tube replacement.
Duplicating that calculator here would create a second version of essentially the same arithmetic. The useful knob-and-tube-specific work is instead to define the old circuits, distinguish electrical replacement from physical removal, isolate panel / service scope and make finish restoration visible.
HIGH-INTENT PRICE ANSWERS
Knob-and-tube replacement cost in plain terms
How much does knob-and-tube replacement cost in 2026? Current HomeGuide and Angi datasets overlap around $12,000–$35,000+ for many complete projects, with published square-foot planning rates spanning roughly $8–$20.
How much does it cost for a 1,500-square-foot house? Applying the published $8–$20 per-square-foot envelope gives a broad $12,000–$30,000 planning band before project-specific scope differences.
Why does knob-and-tube replacement cost so much? Much of the cost is access and labor inside a finished old house, plus new circuits, boxes and devices, permits and potentially plaster / drywall restoration.
Does knob-and-tube replacement include a new panel? Not automatically. Branch wiring, the breaker panel and the utility service should be treated as separate scope layers unless the proposal explicitly combines them.
Does every old wire have to be physically pulled out? Full replacement of the active electrical system can be different from physically retrieving every de-energized conductor concealed inside finished walls. The contract should state the endpoint and local requirements govern the work.
Can insulation be installed over active knob-and-tube wiring? ENERGY STAR flags knob-and-tube wiring as a condition that should be professionally corrected before attic insulation work and notes the fire hazard associated with contact between the old wiring and insulation.
What makes one house more expensive than another? Access, circuit / opening count, number of stories, finished plaster, panel or service changes and the exact restoration endpoint are major variables.
METHODOLOGY & SOURCES
Current 2026 price data is kept separate from electrical and insulation safety guidance
Pricing was reviewed September 6, 2026. Angi and HomeGuide provide current national consumer cost benchmarks. ESFI is used for old-wiring safety context. ENERGY STAR and EPA are used for insulation / retrofit sequencing and qualified-person guidance. Angi's plaster guide is used only to demonstrate that finish repair can become a separate material cost layer.
Current $12,000–$36,600 total range, $10–$20 per-square-foot planning data and access / opening / finish-cost context.
02 · HOMEGUIDE · FEB. 12 2026 Cost to Replace Knob and Tube WiringCurrent $12,000–$35,000 national range, $8–$17 per-square-foot planning data, accessibility and panel / finish scope.
03 · ESFI · HOME ELECTRICAL SAFETY Understanding Your Home Electrical SystemTechnical context on knob-and-tube construction, lack of modern grounding and age / alteration risks in older electrical systems.
04 · ENERGY STAR · ATTIC INSULATION Attic Insulation ProjectFederal energy-efficiency guidance identifying knob-and-tube wiring as a condition to address professionally before insulation.
05 · U.S. EPA · HOME ENERGY RETROFIT PROTOCOLS Healthy Indoor Environment ProtocolsRetrofit guidance to identify knob-and-tube wiring and use qualified personnel for replacement under applicable codes.
06 · ANGI · JUL. 9 2026 Plaster Repair CostCurrent finish-repair context used only to show why distributed plaster damage should not disappear inside an electrical allowance.
This report provides U.S. property cost-planning information, not electrical design or code advice. Existing wiring condition, local adopted codes, permits, panel and service capacity, grounding / bonding requirements, insulation, historic finishes and the proposed circuit design must be evaluated for the actual property by appropriately qualified professionals.