
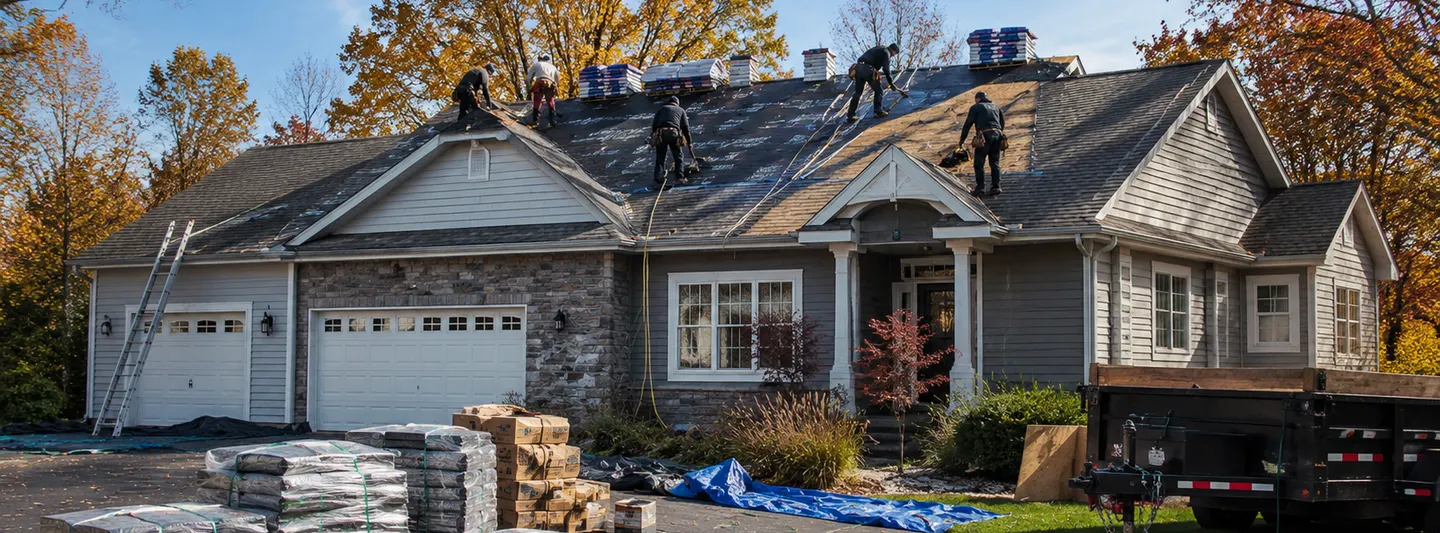
THE 2026 ANSWER
About $6,700–$13,400 is a useful national benchmark for a 2,000-sq.-ft. house—but only for one particular roof-size assumption.
HomeGuide's current size model assigns a 2,235-square-foot roof to a 2,000-square-foot house and estimates $6,700–$13,400 to reroof it. That published example is a good national anchor for asphalt-type replacement, not a promise that every 2,000-square-foot home has 2,235 square feet of roofing.
Angi's March 2026 national data uses a broader $4–$11 per square foot of roof replacement range and explicitly notes that greater roof angle increases roof surface. Its national dataset says the average roof itself is often around 1,300–1,800 square feet, illustrating why house living area and roof surface should not be used interchangeably.
HomeGuide assumes approximately 2,235 sq. ft. of roof surface.
THE 2,000-SQUARE-FOOT PARADOX
Two homes can have identical living area and almost twice as much main-roof surface
The first number a roofer needs is not heated living area. It is the horizontal area covered by the roof. Story count changes that number before pitch is even considered.
≈ 2,000 sq. ft. horizontal main-roof footprint before slope
≈ 1,000 sq. ft. horizontal main-roof footprint before slope
That two-story example is deliberately simplified: real second floors are not always the same size as first floors, and garages, porches, additions and lower roofs can increase total roof area. Its purpose is to expose the core error. Living area is stacked vertically; roof area is not.
2,000-SQ.-FT. HOUSE ESTIMATOR
Estimate roof surface before estimating roof cost
This calculator starts with the horizontal roof footprint, applies the exact geometric factor for roof pitch, then applies current national installed-price ranges by material. It does not add a hidden “complexity multiplier.”
PITCH IS GEOMETRY BEFORE IT IS LABOR
A steeper roof contains more surface over the same house footprint
A roof described as 6/12 rises 6 inches for every 12 inches of horizontal run. That ratio produces an exact slope-length factor. The calculator above uses geometry rather than a guessed “steep roof” surcharge to calculate surface area.
For a 6/12 roof, each 12 feet of horizontal run corresponds to approximately 13.42 feet along the slope. The factor is 1.118×. A 2,000-square-foot horizontal footprint therefore becomes about 2,236 square feet of sloped roof surface before any separate garage or porch is added.
At 12/12—the familiar 45-degree roof—the geometric factor becomes approximately 1.414×. The same 2,000-square-foot footprint would contain about 2,828 square feet of sloped roof surface. Material quantity rises before a contractor prices the additional safety and production difficulty of working on the steeper slope.
WHY “2,000 SQ. FT.” IS NOT ENOUGH INFORMATION
Story count can matter more than a $1 difference in material price
Imagine two simple 6/12 houses with 2,000 square feet of conditioned space. If one is a ranch with a 2,000-square-foot roof footprint, the geometry produces about 2,236 square feet of main roof. If the other stacks two equal 1,000-square-foot floors, its main roof over the conditioned footprint is only about 1,118 square feet.
Using HomeGuide's current architectural-asphalt range of $4–$6 per square foot installed, that simplified ranch models at roughly $8,900–$13,400, while the simplified two-story main roof models closer to $4,500–$6,700 before attached garage roofs, porch roofs, dormers and market-specific minimums are added.
Search intent says “2,000-sq.-ft. house.” Contractors need “how many roofing squares?”The article's job is to bridge those two numbers without pretending they are identical.
THE AREA THAT HOME LISTINGS HIDE
Garages and porches can add roof without adding the same amount of living area
A large attached two-car garage can materially change the roofing order while contributing little or nothing to the home's reported conditioned living area. The same is true for covered porches, breezeways and low-slope additions. This is why the calculator allows an additional horizontal roof-footprint input rather than hiding all extra area inside a percentage.
MATERIAL CHANGES THE ANSWER AFTER AREA IS KNOWN
For the same 2,236-square-foot roof, the covering choice can move the planning range by tens of thousands
HomeGuide's current national installed ranges are approximately $3–$5 per square foot for standard 3-tab asphalt, $4–$6 for architectural asphalt, $5–$16 for metal, $7–$25 for tile, and $10–$30 for natural slate. These are broad market bands, not quotations for a specific house.
2,236 sq. ft. × $3–$5. A lower-cost national baseline.
2,236 sq. ft. × $4–$6. Common higher-spec asphalt benchmark.
2,236 sq. ft. × $5–$16. Profile, metal type and fastening system matter.
2,236 sq. ft. × $7–$25. Structure and installation system become more important.
2,236 sq. ft. × $10–$30. Heavy premium covering with specialized labor.
Those calculations are intentionally simple. They show the material-system effect without layering in arbitrary regional or complexity multipliers. A local contractor then adds the site-specific information that the national model cannot know.
WHEN THE CONTRACTOR'S NUMBER DOES NOT MATCH THE CALCULATOR
The first question should be “what roof area did you measure?”
A difference in price may be a pricing difference, but it may also be an area difference. One proposal might use 22 roofing squares and another 25 because of roof-plane measurements, waste conventions, an attached structure or an omitted section.
The actual sloped planes before ordering conventions.
Cuts, hips, valleys and product packaging can make order quantity exceed net surface.
Labor, materials, tear-off, accessories, overhead and contractor scope.
WHAT THE 2,000-SQ.-FT. BENCHMARK DOES NOT TELL YOU
Roof area gets you into the right budget conversation; scope determines whether the bid belongs there
Department of Energy Building America guidance for replacement of an existing asphalt-shingle roof begins with removal of existing shingles and underlayment, replacement of damaged wood sheathing and inspection of roof-deck fasteners. Those are construction tasks that cannot be inferred from house square footage.
A $10,500 proposal that includes complete tear-off, new underlayment, defined flashing work and a small decking allowance may represent more roof than a $9,300 proposal that excludes every sheet of hidden wood and assumes existing flashing remains.
In high-wind or storm-prone markets, the replacement window may also be used to improve deck attachment or install a sealed roof deck. FORTIFIED's current technical library contains separate re-roofing details for deck re-nailing and multiple sealed-roof-deck methods. Those upgrades are not automatically part of a generic national price-per-square-foot figure.
FOUR WAYS A 2,000-SQ.-FT. HOME CHANGES THE MATH
Use the examples as models, not predictions
Main footprint: 2,000 sq. ft. Geometric roof surface: about 2,236 sq. ft. At $4–$6/sq. ft., the installed planning band is roughly $8,900–$13,400. This is close to the upper half of HomeGuide's published 2,000-square-foot-house benchmark.
The horizontal footprint remains 2,000 sq. ft., but the slope factor rises to about 1.302. Roof surface becomes roughly 2,603 sq. ft., producing a simple material-system planning range around $10,400–$15,600 before the contractor prices steep-roof production difficulty.
Two equal 1,000-square-foot floors produce a simplified 1,000-square-foot main roof footprint. The 6/12 roof surface is about 1,118 sq. ft., giving a rough $4,500–$6,700 main-roof band. A garage, porch or lower roof can add significant area, and small-project economics may push local quotes higher.
The geometry is still about 2,236 sq. ft., but HomeGuide's broad metal range of $5–$16/sq. ft. creates an approximately $11,200–$35,800 national planning spread. The width of that range is itself useful: “metal” is not a sufficiently precise specification for a serious quote comparison.
THE ONE-PAGE BUDGET FILE
Five numbers are enough to make most roofing conversations more productive
01Measured net roof area: ___ sq. ft. / ___ squares
02Roof pitch: ___ / 12
03Covering specification: manufacturer / line / system
04Base contract: $___ including defined tear-off and accessories
05Hidden wood mechanism: $___ per sheet / sq. ft. after included allowance
Once those five numbers are known, an online 2,000-square-foot-house estimate becomes a benchmark rather than the foundation of the decision.
COMMON QUESTIONS
What homeowners usually mean when they search this cost
How much is an asphalt roof on a 2,000-sq.-ft. house? HomeGuide publishes $6,700–$13,400 for its 2,000-square-foot house / 2,235-square-foot roof model. Using the same 2,236-square-foot surface, current 3-tab pricing models around $6,700–$11,200 and architectural asphalt around $8,900–$13,400.
How many roofing squares does a 2,000-sq.-ft. house need? There is no universal answer. HomeGuide's model uses about 22.35 roofing squares. A simple 6/12 one-story 2,000-square-foot footprint is also about 22.36 squares geometrically. A compact two-story home can have substantially less main-roof area.
Does pitch really change roof area that much? Yes. Over the same 2,000-square-foot horizontal footprint, a 3/12 geometric roof is about 2,062 sq. ft.; 6/12 about 2,236; 10/12 about 2,603; and 12/12 about 2,828. Labor conditions may amplify the cost effect further.
Should garage area be added? Add attached garage or porch roof footprint when it is not already represented by the house footprint used in the estimate. Do not add it twice simply because the garage is not included in reported living area.
Why is my quote above the national range? Possible explanations include more measured roof area, premium material, steep or cut-up geometry, high local labor, tear-off, flashing, decking, access, code or resilience upgrades. The correct next step is to compare the contractor's measured squares and scope to the assumptions in the national benchmark.
COMPLEXITY SHOULD BE EXPLAINED, NOT HIDDEN IN A MULTIPLIER
A 22-square roof can behave like an easy 22-square job or a slow 22-square job
The calculator deliberately refuses to invent a generic “complex roof” percentage. Complexity is real, but a useful quote should explain where the labor is coming from. A simple gable has long uninterrupted runs. A roof with dormers, several valleys, short hips, multiple skylights and wall intersections forces crews to cut, stage, flash and restart the roofing system repeatedly.
Large uninterrupted planes allow material placement to proceed efficiently. Gross area does most of the pricing work.
The same square footage contains more intersections, waste and water-management work.
Roof-wall joints require step flashing, underlayment integration and careful sequencing around siding or cladding.
Replacement may require new flashing kits, curb work or a decision about whether an aging skylight should remain.
Pitch increases roof surface mathematically, but staging, fall protection and slower production can add labor beyond surface area.
This is the correct way to challenge a quote that seems high. Ask the contractor which physical details make the roof slower or more material-intensive. A line such as “complexity: +18%” is less useful than a scope that identifies six valleys, three dormers, two skylights and a steep rear slope.
WHAT $4–$11 PER SQUARE FOOT ACTUALLY MEANS
The unit price is a compressed description of an entire construction package
National per-square-foot numbers are useful because they make roofs of different sizes comparable. They become misleading when treated as if they were only the cost of the visible roof covering. A replacement price can contain removal, disposal, underlayment, fasteners, starter components, ridge material, flashing labor, site protection, cleanup, supervision and contractor overhead in addition to shingles or panels.
THE MATERIAL QUESTIONA homeowner can buy asphalt shingles by the bundle, but the installed roof is not purchased by the bundle. HomeGuide's 2026 data places asphalt shingle materials around $80–$250 per roofing square while installation labor for shingles commonly runs around $200–$300 per square. Removal, accessories and hidden repairs can sit around or beyond those core components.
THE SCOPE QUESTIONWhen two roofers quote different $/sq.-ft. numbers, determine whether they have priced the same roof assembly. Synthetic underlayment versus a different water-control specification, reused versus new flashing, included versus excluded decking, and one versus multiple tear-off layers can create legitimate differences.
THE MARKET QUESTIONNational ranges average across labor markets. A local price above the national band is not evidence of overpricing by itself, just as a price below the band is not automatically a bargain. The measured roof area and written scope are the evidence needed to interpret it.
1. The home is mostly two stories
Reported living area may substantially exceed the horizontal roof footprint. A national one-story-type model can overstate the main roof area before garages and lower additions are counted.
2. The house has a large attached garage or porch system
The reverse problem occurs when unconditioned structures add hundreds of square feet of roofing that do not appear in the listing's living-area number.
3. The roof is very steep or highly cut up
The geometric surface grows with pitch, and production difficulty can grow beyond the area increase. Dormers and valleys add detailing that a simple square-foot benchmark cannot see.
4. The project changes roof material
A metal, tile or slate conversion should not be forced into an asphalt-derived house-size shortcut. Installed material ranges are materially different, and heavier systems may trigger structural questions.
5. The roof deck or framing is not a normal substrate
Widespread damaged sheathing, old board decking with gaps, deteriorated framing or a sagging roof can create a rehabilitation project underneath the roof-covering project. FORTIFIED's current technical library even maintains separate re-roofing details for damaged wood framing and roof-deck attachment conditions.
A FINAL BUDGET DECISION
Spend first on the roof assembly you need, then on the visible upgrade you want
For a homeowner trying to hold a 2,000-square-foot-house project near a budget ceiling, it is tempting to begin with shingle color, warranty tier or a premium material. A better order is to establish the real roof quantity and reserve enough scope for the layers that keep water out.
FIRSTMeasure the real roof. Replace the living-area assumption with contractor roof squares.
SECONDProtect the substrate budget. Define tear-off and concealed-deck pricing before work begins.
THIRDSpecify water-control details. Underlayment, valleys, penetrations and flashing should not be vague allowances.
FOURTHChoose the roof covering. Compare asphalt, metal, tile or slate only after the assembly beneath it is credible.
FIFTHEvaluate resilience upgrades. In severe-weather regions, reroofing may be the economical time to consider deck attachment or sealed-roof-deck improvements.
That ordering makes the national estimate more useful. The $6,700–$13,400 benchmark answers “what does a conventional project of this approximate size cost?” The measured scope answers the more important question: “what exactly am I buying on this house?”
METHODOLOGY & SOURCES
What is measured, what is published and what is inferred
Cost data was reviewed August 8, 2026. Published national price ranges come from HomeGuide and Angi. Roof-slope surface factors in the calculator are geometric calculations, not contractor multipliers. The observation that HomeGuide's 2,235-square-foot roof model nearly equals a 2,000-square-foot 6/12 roof is explicitly an inference by Repair Cost Ledger.
2,000-sq.-ft. house → 2,235-sq.-ft. roof → $6,700–$13,400; material and decking ranges.
02 · ANGI · MARCH 2026Roof Replacement Cost$4–$11/sq. ft. national replacement context; notes that roof angle increases roof surface.
03 · DOE / BUILDING AMERICAAsphalt Shingle RoofsExisting-roof replacement sequence: removal, damaged sheathing replacement and roof-deck fastener inspection.
04 · IBHS / FORTIFIEDRoof Technical DocumentsCurrent re-roofing deck-attachment and sealed-roof-deck technical details.
Calculator results are planning estimates, not measurements or bids. A roofing contractor should measure the actual roof planes and define material, tear-off, flashing, decking, permits and local requirements before work is authorized.