
2026 NATIONAL COST BRIEF
Most roof replacements land between $5,700 and $16,000. That range is only useful after you know what is being replaced.
HomeGuide currently places the average U.S. roof replacement at $5,700–$16,000, with an installed baseline of about $300–$600 per roofing square. One roofing square is 100 square feet of roof surface. Angi's March 2026 dataset is broader, at roughly $4–$11 per square foot, because material, geometry and local labor move projects well beyond a simple asphalt baseline.
The first serious distinction is between house size and roof size. A 2,000-square-foot house does not necessarily have a 2,000-square-foot roof. Pitch, overhangs, garages, porches, hips, valleys and additions can materially increase the actual roof surface that gets torn off and rebuilt.
HomeGuide national replacement range.
Equivalent to about $3–$6 per roof sq. ft.
Angi range across roof size, material and complexity.
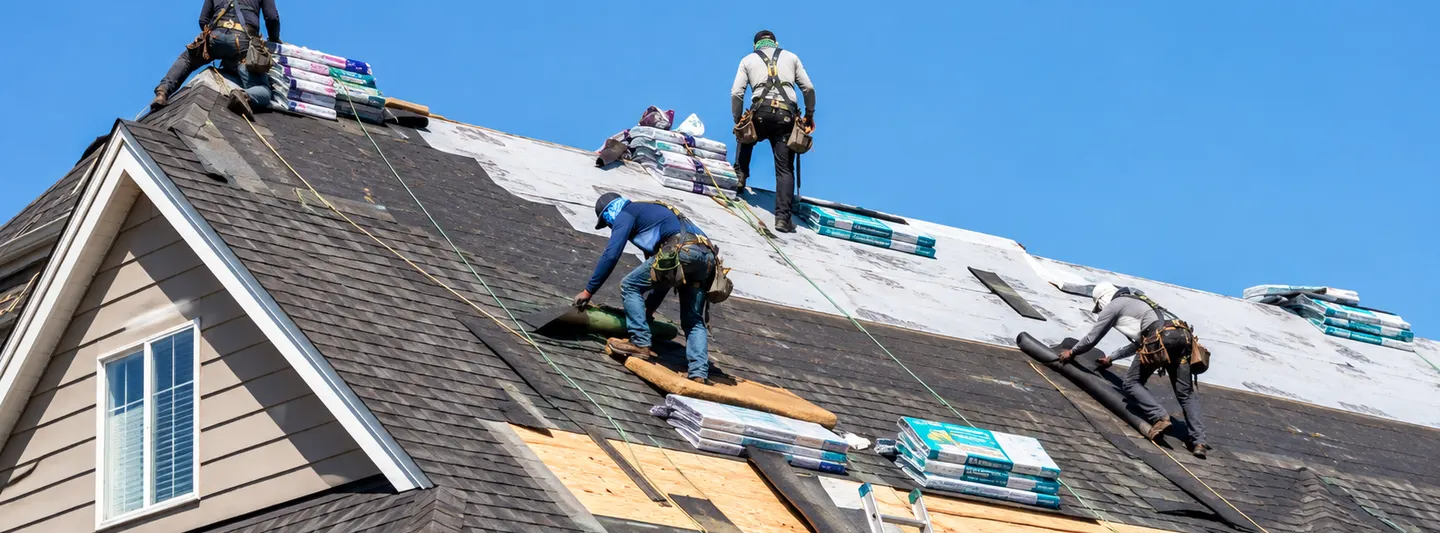
For this new Roofing, Water & Restoration section, Repair Cost Ledger is changing format deliberately. This report contains no cost table and no calculator. Roof replacement is better understood as a contract and construction sequence: measure the real roof, define removal, expose the deck, resolve hidden wood, install the secondary water layer, rebuild flashing and only then install the visible roof covering.
THE FIRST NUMBER TO VERIFY
Do not price a roof from Zillow living area
Roofing is bought by roof surface, not conditioned floor area. Contractors commonly quote in squares: one square equals 100 square feet of roofing. A proposal for 24 squares is approximately 2,400 square feet of roof surface before waste or other contractor conventions.
A simple gable over a 1,800-square-foot footprint can require meaningfully more than 1,800 square feet of roof covering once slope and overhangs are included. Hips, valleys, dormers and intersecting wings then add cuts, waste and labor beyond gross area.
BEFORE ACCEPTING THE AREA IN A BID
Not only house square footage.
Do not compare one bid's net area against another bid's order quantity.
Garage, porch, breezeway, addition and low-slope sections may use different systems.
Valleys, hips, dormers, chimneys and skylights create production time and flashing work.
Roof replacement can renew the flashing around a chimney without repairing deteriorated masonry, crown or liner conditions. Price those separately with the chimney repair cost guide when the defect extends beyond the roofing assembly.
WHAT A COMPLETE REPLACEMENT CONTRACT SHOULD DESCRIBE
The roof is a layered assembly, not a shingle SKU
Building America guidance for existing asphalt roofs starts by removing existing shingles and underlayment so the deck can be evaluated.
Damaged wood becomes visible only after removal. This is where an apparently fixed-price job can develop a legitimate change order.
PNNL recommends replacing damaged wood and inspecting deck fastening during an existing-home roof replacement.
FEMA notes that upgrading underlayment to create a sealed roof deck can reduce rain entry when roof covering is damaged or lost.
These details move runoff across changes in geometry. They are not optional trim.
The visible product is installed after the water-management substrate has been rebuilt.
The cheapest bid can be the one that has priced the fewest layers.Compare exclusions before comparing totals.
TEAR-OFF IS NOT JUST DISPOSAL
The moment the old roof comes off, the contractor inherits a weather-exposure window
HomeGuide places roof tear-off labor at roughly $1–$5 per square foot depending on the existing material. Asphalt shingles commonly fall around $1–$3 per square foot, while heavier tile or slate can run around $2–$5. The economic value of tear-off is not only removal: it creates the opportunity to inspect the deck and rebuild the water-control details rather than hiding them.
Less material, fewer fasteners and lower disposal weight usually reduce labor.
Additional layers mean more loading, debris, labor and disposal.
Material weight and handling can raise removal cost before the new system begins.
The contractor's dry-in plan matters because the building becomes temporarily more exposed as work progresses.
THE MOST IMPORTANT UNKNOWN BEFORE TEAR-OFF
Decking is where fixed bids meet concealed conditions
HomeGuide currently places roof decking replacement around $2–$5 per square foot installed. That figure matters because roof sheathing is often impossible to fully evaluate from above until the old covering is removed.
Roof covering condition · surface deflection · attic clues · known leaks
Rot · delamination · broken panels · prior repairs · fastening condition
Sheets / square feet × unit price that was agreed before demolition
THE CLEANEST WAY TO HANDLE DECKING
Pre-negotiate the unit price for hidden wood
A serious proposal does not need to know exactly how much concealed sheathing will fail. It should define how discovered damage is measured and priced. For example: a fixed amount of sheathing included, then a stated price per additional sheet or square foot. That converts a future surprise into an auditable change order.
THE SECONDARY WATER LAYER
A roof covering can fail before the roof deck has to leak
FEMA's sloped-roof guidance explains that sealing the roof deck by upgrading underlayment can help reduce rain intrusion if the roof covering is lost or damaged. FORTIFIED roofing standards turn that concept into detailed sealed-roof-deck methods using taped seams, underlayment or self-adhered membranes.
This matters most in markets exposed to high wind, hurricanes or severe storms, but any homeowner comparing replacement specifications should know exactly what underlayment and deck-sealing method is included.
THE DETAILS THAT CAUSE EXPENSIVE LEAKS
Flashing deserves its own page in the proposal
Building America guidance for existing homes specifically calls for new or properly integrated flashing at roof-wall intersections where existing flashing is missing, damaged or poorly installed. Its retrofit roof guidance also identifies penetrations, valleys and roof-wall intersections as details to integrate with new underlayment.
Kick-out flashing directs runoff away from the wall and into the gutter instead of allowing concentrated water to spill into the siding / wall assembly.
Two roof planes concentrate water into one line. Underlayment and flashing details should be named, not assumed.
Building America recommends integrating penetration flashings correctly with the roof membrane and shingles above and below.
Existing metal, masonry condition and counterflashing can turn a simple roof area into a separate detail scope.
A roof replacement is the least disruptive time to decide whether an aging skylight stays. Angi's July 2026 data places skylight replacement around $1,500 on average.
HomeGuide's 2026 roof-repair data places complete flashing replacement commonly around $500–$1,500+, but the useful roof-replacement question is whether those details are already included in the full system scope rather than being priced as standalone repairs later.
MATERIAL IS A CAPITAL DECISION, NOT A COLOR DECISION
Use asphalt as the budget baseline, then justify every upgrade
Angi's 2026 installed ranges place asphalt shingles at approximately $5,800–$20,000, metal around $5,700–$25,000, tile around $8,500–$26,400, wood shake around $16,000–$27,000, and premium stone or slate projects reaching roughly $30,000 in its national dataset. These ranges overlap because roof size and geometry can matter as much as material.
Lowest-friction national benchmark
Useful when the objective is a conventional replacement with broad contractor availability and predictable installation. Compare shingle line, underlayment, starter, ridge, flashing and warranty as one specified system.
Do not compare only panel price
Profile, fastening method, gauge, substrate, trim package, snow / wind details and installer specialization can move the project significantly. A metal roof deserves its own replacement-cost analysis rather than being reduced to a generic premium.
Heavy coverings can change the structural conversation
Existing framing, underlayment strategy, battens where used, flashing and replacement-piece logistics can matter as much as the visible material.
The correct material comparison is therefore not “Which roof lasts longest?” It is whether the structure, climate exposure, installation base, serviceability, expected ownership period and contractor market justify the additional installed cost.
A REPLACEMENT IS A RARE UPGRADE WINDOW
Some resilience measures are cheapest when the roof is already open
Building America guidance for existing asphalt-shingle roofs says a replacement is the time to remove existing roofing, replace damaged sheathing, inspect deck fasteners, seal deck seams, install underlayment and replace flashing where needed.
FORTIFIED goes further in hazard-prone markets by specifying sealed roof-deck methods and roof-deck attachment requirements. The exact standard is not necessary for every home, but the underlying economic principle is strong: work that requires removing the roof covering is usually cheaper to evaluate while the covering is already being replaced.
DO NOT LET “VENTILATION” BECOME AN AUTOMATIC UPSELL
First determine whether the attic is meant to be vented or unvented
DOE Building Science guidance distinguishes vented attics from unvented roof assemblies. Moisture risk can increase when roof assemblies are altered without understanding insulation and vapor control. A new ridge vent is not automatically an improvement if the roof / attic assembly was intentionally designed another way.
Intake and exhaust should work as part of the same attic strategy, with insulation / air sealing not blocking intended flow.
Insulation type, ratio and vapor control matter. Cutting new roof vents into an intentionally unvented assembly can be the wrong intervention.
THE BID REVIEW
Normalize the contract before you normalize the price
Do not compare roofing bids as three totals. Rewrite each proposal into the same project dossier. Missing information is itself useful information.
Squares, not house living area.
How many layers and which materials are included?
Included quantity + unit price for concealed damage.
Inspection / re-nailing scope where required or specified.
Exact material and installation strategy.
Where required or specified: eaves, valleys, penetrations.
Manufacturer, line, style and product specification.
Named components rather than generic “accessories.”
Open / closed method and water-control detail.
Step, counter and kick-out conditions included?
Pipe boots, vents, chimneys and skylights.
What changes and why?
Material / replacement and integration.
Who obtains and pays for local requirements?
Property, landscaping, magnetic nail cleanup, disposal.
How the structure is protected during production.
Installer obligation, term and exclusions.
Product / system registration requirements.
BUDGET THE UNKNOWN WITHOUT INVENTING IT
Roof replacement needs a contingency policy, not a random 20% fear premium
The best contingency is contractual. Identify concealed conditions that cannot be known before tear-off, assign unit prices where possible, and separate predictable options from true discoveries.
Roof squares · covering · underlayment · flashing · tear-off · disposal
Deck sheets · linear wood replacement · extra tear-off layer where contract allows
Skylight replacement · resilience upgrade · premium material · added attic work
Major structural framing damage · widespread rot · masonry failure · hazardous material
EXAMPLE
A 2,000-square-foot section of concealed roof deck does not mean the homeowner should automatically reserve $10,000 for sheathing. HomeGuide's $2–$5/sq. ft. decking figure is an installed replacement benchmark, but only damaged areas may need replacement. The cleaner budget is an agreed unit rate multiplied by the documented quantity actually replaced.
REPAIR OR REPLACE?
Do not let the cost of one leak decide the fate of the whole roof
Damage is localized, the surrounding field remains serviceable, flashing can be repaired without creating a larger integration problem and there is no repeated history of failures across the roof.
Deterioration is widespread, multiple details are failing, repairs are becoming repetitive, the roof covering is near end of useful service life, or opening the system creates a valuable opportunity to address deck / underlayment / flashing deficiencies together.
Our next report, Roof Repair Cost, will examine that decision from the repair side rather than repeating this replacement analysis.
ROOF REPLACEMENT FAQ
Questions worth answering before signing
How much does roof replacement cost in 2026?
HomeGuide currently places average replacement at $5,700–$16,000, with a baseline of about $300–$600 per roofing square. Angi's broader 2026 range is approximately $4–$11 per square foot depending on material, size, pitch and complexity.
How much does it cost to tear off an old roof?
HomeGuide places tear-off labor around $1–$5 per square foot. Asphalt shingles commonly cost about $1–$3 per square foot to remove, while heavier slate or tile can run around $2–$5.
How much does roof decking replacement cost?
Current HomeGuide data places roof decking / sheathing replacement around $2–$5 per square foot installed. Because concealed damage may only become visible after tear-off, a pre-agreed unit price is useful in the contract.
Is a 2,000-square-foot house the same as a 2,000-square-foot roof?
No. Living area is not roof surface area. Pitch, overhangs, attached garages, porches, hips, valleys and additions change the actual quantity of roofing installed.
Should old flashing be reused during roof replacement?
It depends on the condition and detail, but existing-home Building America guidance specifically calls for replacing flashing where it is damaged, missing, improperly installed or unable to integrate correctly with the new water-control layers.
What is a sealed roof deck?
It is a secondary water-control approach designed to reduce rain entry through roof-deck joints if the primary roof covering is damaged or removed by severe weather. FEMA and FORTIFIED both document sealed-roof-deck concepts and methods.
Should a skylight be replaced when the roof is replaced?
Not automatically, but roof replacement is the least disruptive time to evaluate an aging skylight and its flashing because the surrounding roof covering is already being removed. Angi's July 2026 data places skylight replacement at about $1,500 on average.
What should I compare between roofing bids?
Compare measured roof area, tear-off layers, decking allowance, deck fastening, underlayment, roof covering, starter / ridge, flashing, penetrations, ventilation changes, drip edge, permits, property protection, weather plan and both workmanship and manufacturer warranties.
METHODOLOGY & EDITORIAL STANDARD
How Repair Cost Ledger built this roof-replacement report
This report is organized around the sequence of decisions that shapes a roof-replacement contract, from measurement and tear-off through decking, materials, installation and final scope. The central model is the replacement contract sequence: measure → remove → expose → repair → water-control layer → flashing → roof covering → document.
Consumer cost data was cross-checked using current 2026 HomeGuide and Angi sources. Technical roof-system content relies primarily on U.S. Department of Energy Building America / PNNL guidance, FEMA sloped-roof mitigation guidance and current FORTIFIED roof technical documentation. The objective is to connect price to scope rather than publish a generic national average with a list of “cost factors.”
No calculator was included. Roof area is an important cost input, but the site already has a dedicated article planned for a 2,000-square-foot roof. On this pillar page, the more valuable tool is the bid dossier: it exposes why two apparently similar roof replacements may not represent the same construction system.
$5,700–$16,000 average; $300–$600 per square; decking replacement benchmark.
ANGI · MARCH 2026Roof Replacement Cost$4–$11 per square foot and installed material ranges.
HOMEGUIDE · 2026Roof Tear-Off Cost$1–$5 per square foot removal range, including asphalt and heavy material differences.
DOE / BUILDING AMERICAAsphalt Shingle Roofs — Existing Home ReplacementRemove existing roof, replace damaged sheathing, inspect deck fastening, seal seams and replace flashing.
DOE / BUILDING AMERICARoof-Wall Flashing in Existing HomesStep / kick-out flashing integration and repair of damaged sheathing / framing.
FEMARoof Systems — Sloped RoofsSealed-roof-deck / upgraded-underlayment resilience guidance.
IBHS · FORTIFIEDCurrent Roof Technical DocumentsSealed roof deck and steep-slope standard details.
DOE / BUILDING AMERICAAttic & Roof Condensation ControlVented / unvented assembly and roof moisture context.
Cost data reviewed August 8, 2026. Figures are U.S. planning ranges, not roofing specifications, structural engineering, local code advice or contractor quotes.