
2026 COST ANSWER
Roof decking replacement costs about $2–$5 per square foot in HomeGuide's national data and about $2–$6 per square foot in Angi's 2026 dataset.
HomeGuide's current dedicated roof-decking guide places average replacement at $2,400–$8,600, with a national average near $5,500. Its installed benchmark is $2–$5 per square foot, including roughly $0.50–$2.00 per square foot for plywood material and $1.50–$3.00 per square foot for labor.
Angi's May 2026 roof-sheathing data is slightly broader at $2–$6 per square foot. For full-area projects, its published examples range from roughly $1,900–$2,400 for 500 square feet to about $11,600–$13,000 for 3,200 square feet.
HomeGuide roof-repair benchmark for a smaller deck repair.
Useful national planning envelope across current sources.
HomeGuide dedicated roof-deck replacement range.
Decking cost is unusual because the price per unit can be known before the quantity is known.That makes the contract more important than an online estimate.
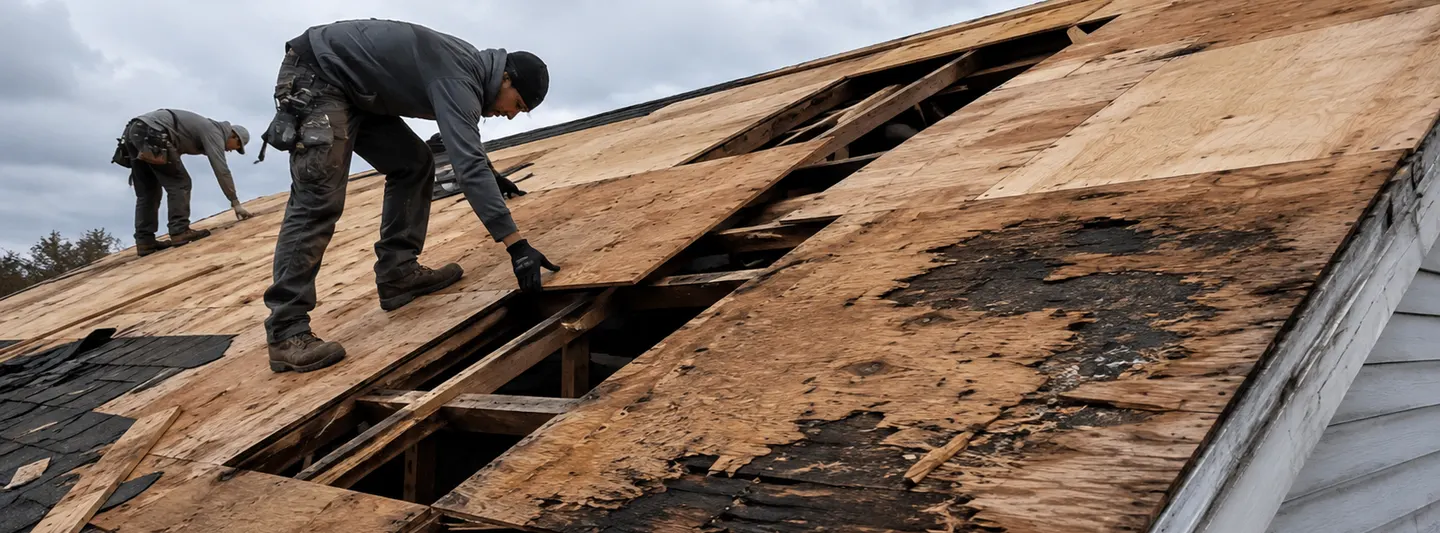
Roof sheathing sits below the visible roof covering. A roofer may see obvious sagging, attic stains or damaged panel edges before work begins, but large portions of the deck remain hidden beneath shingles, underlayment, metal or another covering until tear-off.
That uncertainty is legitimate. What does not need to remain uncertain is how additional decking will be charged. Before the first shingle comes off, the contract can establish an included allowance, an additional price per 4×8 sheet or per square foot, the approval process and the photographic evidence expected for extra work.
This article therefore does not include another generic calculator. Once the damaged area is known, multiplying square feet by a published $2–$6 range is trivial. The higher-value problem is controlling a change order whose quantity becomes visible only after the roof is open.
THE CONCEALED-QUANTITY PROBLEM
A roofer can inspect the roof before tear-off and still discover legitimate extra decking
Department of Energy Building America guidance for replacing an existing asphalt-shingle roof explicitly puts the sequence in this order: remove existing shingles and underlayment, replace damaged wood sheathing, inspect deck attachment fasteners, then rebuild the water-control and roof-covering layers.
Attic stains · visible sag · known leak history · soft edges · previous repair areas.
Delamination · rot · broken panels · holes · bad fastening · unsupported edges.
Replace documented sheets / area at the price mechanism agreed in the contract.
WHY ROOF DECKING FAILS
The replacement invoice should point back to a moisture, structural or installation cause
HomeGuide identifies dry rot, sagging and extensive water damage as common reasons to replace roof sheathing. It also identifies damaged flashing, aging roof covering, blocked drainage and attic humidity as ways moisture can reach or remain in the deck.
Water entered from above
Failed shingles, flashing, valley details or penetrations allow repeated wetting. Replacing the panel without correcting the exterior entry point only renews the substrate beneath the same defect.
Moisture accumulated from below
Air leakage, condensation and an unsuitable attic / roof assembly can affect sheathing even when the roof covering is not the original source.
The deck lost proper support
A sagging or damaged rafter, truss or framing member can leave sheathing deflected or unsupported. New plywood does not repair the framing beneath it.
The panel system itself was poorly detailed
Inadequate support, inappropriate spacing, improper fastening or a substrate incompatible with the new roof system may lead to a broader resheathing scope.
PARTIAL ROOF DECK REPLACEMENT
Replacing five bad sheets is a different project from resheathing the entire roof
A standard 4×8 wood structural panel covers 32 square feet before cuts. HomeGuide estimates that a 1,000-square-foot full roof deck may require roughly 30–35 plywood sheets, while a 2,000-square-foot deck may require roughly 60–65. Localized replacement can therefore stay much smaller when damage is truly isolated.
3 sheets represent about 96 square feet of gross panel area before cuts.
8 sheets represent about 256 square feet.
20 sheets represent about 640 square feet.
These are quantity translations, not contractor prices. Roof geometry and partial-sheet cuts affect actual ordering.
For repair-scale work, HomeGuide's 2026 roof-repair guide lists deck replacement around $200–$500 per 100 square feet. A small area can still cost more per square foot than a whole-roof resheathing project because mobilization and opening / rebuilding the surrounding roofing do not shrink proportionally with the wood area.
The $2–$6-per-square-foot national range is most useful when sheathing replacement is integrated into larger roofing work. A standalone localized repair can carry minimum labor and roof-access costs that dominate the plywood quantity.
FULL RESHEATHING
When replacing the entire deck becomes a specification decision rather than a rot-repair decision
Full deck replacement is not reserved for a roof where every panel is rotten. It can also arise when the existing substrate is unsuitable for the intended roof system, when widespread deterioration makes selective repair inefficient, or when old board decking / gaps require a new structural wood-panel layer under a resilience specification.
HomeGuide full-deck model.
About 45–50 plywood sheets in its estimate.
About 60–65 sheets.
About 90–95 sheets.
These figures should not simply be added to a complete roof replacement quote without reading that quote. A reroof proposal may already include some sheathing allowance, demolition labor or deck-related work. The homeowner needs the incremental price of resheathing within that contract, not the sum of two unrelated internet averages.
PLYWOOD VS. OSB
Material price is visible; span rating, thickness and installation specification matter more than the label alone
Do not reduce the decision to “plywood is better” or “OSB is cheaper.”
Both plywood and oriented strand board are common wood structural panels used as roof sheathing. APA's panel trademark system uses a span rating to communicate the maximum recommended support spacing for a panel when used as roof sheathing under specified conditions.
That means thickness, span rating, framing spacing, edge support, roof-covering requirements and local code can matter more than choosing a material name from a contractor proposal.
HomeGuide's consumer pricing notes that decking thickness varies with the roof system and that some jurisdictions or contractors may require or recommend thicker panels than the existing deck. The contract should state the actual panel specification rather than simply “replace plywood as needed.”
Manufacturer / grade marks and span ratings can disappear beneath underlayment within hours. A simple photo file preserves what was actually installed.
THE CHANGE-ORDER CONTRACT
Write the hidden-deck rule before the crew discovers hidden decking
There is no need for a 20-point generic checklist here. A roof-deck change order can be controlled with six concrete pieces of information.
Is zero decking included, five sheets included, or another allowance already inside the base roof price?
Price per 4×8 sheet, per square foot or another defined unit. Avoid “market price at time of discovery.”
Plywood / OSB, thickness, span rating or contractor specification appropriate to the assembly.
Photograph deteriorated deck after tear-off and before disposal when practical.
Decide whether the contractor can automatically replace a small quantity and must call before exceeding it.
If damage extends into rafters or trusses, stop treating the project as ordinary sheathing replacement.
EXAMPLE CONTRACT LANGUAGE TO LOOK FOR CONCEPTUALLY“Base price includes four sheets of replacement sheathing. Additional 4×8 sheets: $___ each installed. Contractor will document additional damaged areas and obtain approval above ___ extra sheets.”
INSTALLATION QUALITY
New wood does not automatically mean a better roof deck
APA's installation guidance for rated roof sheathing recommends approximately 1/8 inch of space between adjacent panel edge and end joints unless the panel manufacturer specifies otherwise. Wood structural panels change dimension with moisture, and tightly butted panels have less room to accommodate expansion.
APA also recommends driving fasteners flush with the panel surface, ensuring panels contact framing while fastening, and considering edge support requirements in relation to the panel span rating and actual framing spacing.
None of those details can be validated from a final photograph of new shingles. If a significant portion of the roof deck is replaced, photographing the open deck provides unusually valuable construction documentation for a layer that will immediately become inaccessible.
THE OPEN-ROOF WINDOW
Deck replacement changes the weather-risk profile of the workday
APA recommends covering new roof sheathing with appropriate underlayment to minimize exposure to weather. That detail becomes more important as the quantity of replaced decking increases because more of the building is temporarily opened and more new wood must be protected before the final covering is installed.
THE STRUCTURAL ESCALATION POINT
A rotten panel is decking work. A damaged rafter beneath it is another project.
HomeGuide's current roof-framing data places replacement of roof framing around $5–$14 per square foot for trusses and roughly $7–$30 per square foot for rafters, depending on project conditions. Those costs are materially different from ordinary $2–$6-per-square-foot sheathing.
FORTIFIED's current re-roofing technical library recognizes this distinction explicitly: it publishes one detail for roof-deck replacement fastening and a separate detail for adding a new scab member at damaged or deteriorated wood framing.
RE-NAILING & RESILIENCE
Replacing the roof covering is also the rare moment when deck attachment is fully accessible
Building America says an existing roof replacement should include inspection of roof-deck attachment fasteners and re-nailing as required to meet applicable requirements for fastener type, size and spacing. This is separate from replacing rotten plywood: an existing sound panel can remain while its attachment is improved.
Rot, delamination, holes, severe damage or unsuitable substrate can require panel replacement.
Fastener type and spacing determine the connection between a sound panel and the supporting rafters / trusses.
Separate membrane / seam-sealing strategies can create a secondary water-control layer above the deck.
FORTIFIED's current technical documents include dedicated re-roofing details for deck replacement fastening, hurricane and high-wind re-nailing, wood structural panels over existing 1× board decks with gaps, and multiple sealed-roof-deck approaches. This does not mean every homeowner needs a FORTIFIED project; it shows that deck condition, deck attachment and deck water sealing are three separate specifications.
OLDER HOMES
Board decking with gaps can turn “replace bad plywood” into a substrate-conversion project
Some older roofs use individual 1× boards rather than modern plywood or OSB panels. Whether those boards can remain depends on their condition, gaps, roof-covering requirements and the intended retrofit specification.
FORTIFIED's re-roofing library includes a specific detail for fastening wood structural panel sheathing over existing 1× roof-deck boards with gaps. That is a different scope from replacing a handful of rotten panels on a modern roof: the homeowner may be paying to create a new continuous structural-panel substrate across much or all of the roof.
FOUR DECKING COST FILES
The point is not the exact number—it is what the number is paying for
Gross panel area is about 96 square feet. A simple national $2–$6/sq.-ft. multiplication suggests only $190–$580, but the contractor may price by sheet and the base reroof may already include some deck labor. The written unit rate is more useful than the generic range.
At the broad national installed envelope, wood replacement alone models around $800–$2,400. The roofing removed to expose that zone, flashing repair and replacement roof covering may be separate or already included in the reroof contract.
HomeGuide publishes $4,000–$10,000 and about 60–65 sheets for a project of this size. Angi's current size data is broadly consistent with a several-thousand-dollar full resheathing project.
Stop extending a plywood allowance. The project now contains framing repair whose pricing, engineering needs and load-bearing consequences differ from ordinary roof-deck replacement.
THE DECK CLOSEOUT FILE
Five photographs can preserve more useful information than a generic “new roof” receipt
01Deck immediately after tear-off — condition before replacement.
02Damaged areas marked — quantity supporting the change order.
03New panel stamps — product / grade / span-rating evidence where visible.
04Open completed deck — panel layout and repaired framing before underlayment.
05Water-control layer — deck sealing / underlayment before final roof covering.
Those records can help explain a later repair, warranty question or future roof replacement. Decking is one of the few expensive building components that becomes almost completely invisible the same day it is installed.
COMMON COST QUESTIONS
Roof decking replacement in plain terms
How much does roof decking cost per square foot? HomeGuide's current dedicated guide uses $2–$5 per square foot installed. Angi's May 2026 guide uses roughly $2–$6 per square foot.
How much does it cost to replace 1,000 square feet of roof decking? HomeGuide publishes approximately $2,000–$5,000 and about 30–35 plywood sheets for 1,000 square feet.
How much for 2,000 square feet? HomeGuide's current full-deck model is about $4,000–$10,000, using roughly 60–65 sheets.
Is plywood more expensive than OSB? In HomeGuide's current material-only data, plywood is about $16–$64 per sheet and OSB about $9–$60. Installed cost depends on panel specification, roof conditions and labor rather than sheet price alone.
Does all decking have to be replaced during a roof replacement? No. Building America guidance says to replace damaged wood sheathing. Sound existing sheathing can remain when it is appropriate for the new assembly, though deck fastening and other requirements should still be evaluated.
Can a roofer know exactly how much rotten decking exists before tear-off? Not always. Some damage can be inferred from the attic or visible roof condition, but concealed areas may only be directly evaluated after the roof covering and underlayment are removed.
METHODOLOGY & SOURCES
Price evidence and installation references
Cost data was reviewed August 8, 2026. The dedicated HomeGuide decking article was originally published in 2023 but remains surfaced as its current 2026 cost guide; its $2–$5/sq.-ft. decking benchmark is also repeated in HomeGuide roof guides updated in 2025 and 2026. Angi provides an independent May 2026 cross-check.
$2–$5/sq. ft.; $2,400–$8,600 average; plywood, OSB, labor and full-roof size data.
02 · ANGI · MAY 2026Roof Decking / Sheathing CostIndependent $2–$6/sq.-ft. benchmark and 500–3,200-sq.-ft. project examples.
03 · HOMEGUIDE · FEB 2026Roof Repair Cost$200–$500 per 100 sq. ft. localized decking repair benchmark.
04 · HOMEGUIDE · 2026Roof Framing CostRafter and truss replacement context when damage extends below sheathing.
05 · DOE / BUILDING AMERICAAsphalt Shingle Roofs — Existing Roof RetrofitRemove roofing, replace damaged sheathing, inspect deck fastening, seal seams and rebuild the roof assembly.
06 · APA — THE ENGINEERED WOOD ASSOCIATIONProper Installation of APA Rated Sheathing for Roof ApplicationsPanel fastening, edge support, 1/8-inch spacing and weather-protection guidance.
07 · APAAPA Panel TrademarkExplanation of roof-sheathing span ratings and support spacing.
08 · IBHS / FORTIFIED · CURRENT 2025 STANDARDRe-Roofing Technical DocumentsDeck replacement fastening, damaged framing, re-nailing, old board decks and sealed-roof-deck details.
Costs are U.S. planning benchmarks, not a remote determination that sheathing or framing requires replacement. Panel specification, fastening and structural work must follow the applicable roof system, manufacturer requirements and local code.