
2026 NATIONAL COST ANSWER
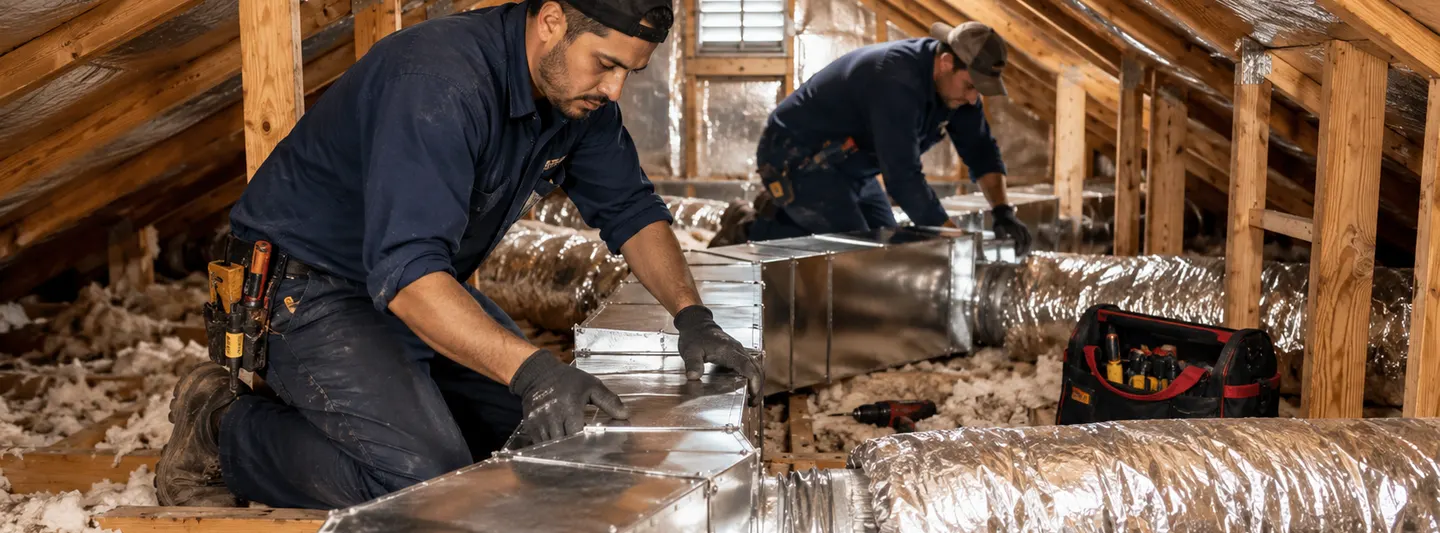
Ductwork replacement costs about $1,400–$5,600 in HomeGuide's current national data, or $25–$55 per linear foot. Angi's April 2026 dataset is lower at $452–$2,182 for most projects and $10–$25 per linear foot.
HomeGuide reports a $3,500 national average, with residential removal and replacement at $25–$55 per linear foot. Its current 2,000–2,500-square-foot house band is $2,800–$5,600.
Angi reports a $1,251 national average and $10–$25 per linear foot. Its 2,000-square-foot example uses about 250 linear feet and a $2,000–$4,500 cost range.
TWO-SOURCE DUCTWORK COST LENS
Enter measured duct length and see why one national “price per foot” is not enough
HomeGuide and Angi publish materially different current replacement rates. Rather than average them into a fictional midpoint, this calculator keeps both cost models visible. Use measured replacement length—not home square footage.
BEFORE PRICING NEW DUCTS, NAME THE FAILURE
Leakage, bad sizing and physical deterioration can all feel like “bad ductwork,” but they do not buy the same repair
Joints, boots or seams lose air, but the underlying duct sizes and routes may still be usable. This is the strongest candidate for sealing rather than wholesale replacement.
Ducts may be intact yet undersized, excessively long, compressed or fitted in a way that creates too much pressure drop for the blower and required room airflow.
Torn flex, crushed sections, corrosion, damaged insulation or inaccessible legacy materials can make physical replacement the more direct solution.
Additions, finished basements, removed walls or new HVAC equipment can make an old distribution plan inappropriate even when the old ducts are not visibly broken.
DOE's residential HVAC research helps explain why diagnosis matters: across the studies it reviewed, duct leakage was the most common source of HVAC performance degradation, and low airflow appeared in more than half of tested systems in all regions studied. Those are performance problems—not automatic proof that every foot of duct should be replaced.
THE NEW DUCT SYSTEM HAS AN AIRFLOW BUDGET
Manual D connects room loads, pressure drop and blower performance—something a linear-foot price cannot do
ACCA identifies Manual D as the ANSI-recognized residential duct-design method. The procedure uses heating and cooling loads to determine room air-delivery requirements, then matches duct system resistance to the manufacturer's blower performance.
The distribution target begins with the heating / cooling load, rather than making every bedroom branch the same diameter.
Fittings, filter, coil, registers, duct length and duct geometry all consume available pressure.
Manual D uses manufacturer blower-performance information rather than assuming a nominal furnace or air handler can move any airflow.
A contractor can replace 200 feet of old duct perfectly and still reproduce a bad system if the new layout simply copies the old sizes without checking the airflow design.
THE RETURN SIDE IS HALF THE CIRCUIT
You cannot continuously supply air to rooms unless the system can get air back to the blower
Homeowners usually notice supply registers because conditioned air comes out of them. But ACCA Manual D treats the duct system as a complete interaction between airflow, pressure and the blower. Replacement planning should therefore identify both supply and return paths.
SUPPLY TRUNKMoves conditioned air away from the equipment Large trunk sizing and transitions affect the pressure available for downstream branches.
BRANCH RUNSDeliver room-specific airflow Long flex runs, tight bends, sag or compression can change resistance. ACCA's current Manual D specifically addresses excess length, sag and compression in flexible ducts.
TRANSFER PATHLets air leave a closed room Closed doors can change room pressure if the design has no adequate return or transfer path.
RETURN DUCTFeeds the blower A restrictive return can limit the entire system even when the supply side has been replaced with larger ducts.
DO NOT CONFUSE MATERIAL COST WITH INSTALLED DUCT COST
A $2-per-foot flex product does not become a $2-per-foot replacement project
HomeGuide's current material-only data is roughly $1–$3 per linear foot for non-insulated flex, $2–$4 for insulated flex, $4–$6 for fiberglass / fiberboard, and $7–$13 for sheet metal—before installation and contractor markup.
Material selection should follow the route and design. Long straight accessible trunks and short attic branches are different construction problems. A serious proposal can use more than one duct type in the same house instead of forcing one material everywhere.
LINEAR FEET ARE A QUANTITY, NOT A COMPLETE DESCRIPTION OF THE JOB
One hundred feet of straight trunk and one hundred feet divided across twelve branches do not create the same labor or pressure network
Price-per-foot works because duct replacement has a measurable quantity. It breaks down when that quantity is treated as if every foot were interchangeable. ACCA Manual D assigns equivalent length to fittings because elbows, transitions, takeoffs and other fittings create resistance beyond the literal tape-measure length of the duct.
More of the measured footage can be installed as continuous, accessible runs. Fabrication and fitting count remain relatively low.
The same measured length can require more takeoffs, boots, supports, fittings, sealing points and labor inside constrained spaces.
HomeGuide provides another useful quantity check: $270–$500 per duct for replacement in a crawl space, attic or basement. That unit is helpful when the job is genuinely a limited number of identifiable branch runs. It becomes less useful when the project includes a main supply trunk, return redesign, plenums, dampers and distribution boxes.
COUNT RUNSHow many complete branches are being removed and replaced? A quote that says “180 ft. flex” but never identifies which rooms are served is difficult to verify after installation.
COUNT FITTINGSWhere does the route turn, split, reduce or transition? Manual D's equivalent-length concept exists because fittings alter the pressure path even when they add little visible linear footage.
NAME THE TRUNKSIs the main supply / return infrastructure included? Replacing only branches can leave the highest-airflow portions of the old network untouched.
NAME THE TERMINALSAre boots, grilles, registers and dampers included? HomeGuide's definition of a new duct system includes items such as plenums, fittings, distribution boxes, dampers and insulated register boots.
ACCESS CAN DOUBLE THE LABOR WITHOUT ADDING ONE FOOT OF DUCT
HomeGuide's current location ranges show why crawl-space bids and basement bids should not be judged from the same midpoint
HomeGuide's lowest average location band because exposed or accessible basement runs are generally easier to reach.
Access, heat, insulation, tight working space and the system size can raise labor even when the branch layout itself is straightforward.
HomeGuide's highest residential location band. Condition and accessibility can turn a short duct run into slow installation work.
HomeGuide lists drywall repair around $300–$1,500+ and ceiling repair around $300–$1,200 in duct-project cost context. Ask whether the HVAC bid includes access opening only, rough patching or finished paint-ready restoration.
REPLACE THE DUCTS ONLY WHEN REPLACEMENT SOLVES THE FAILURE
Minor repair and sealing can be dramatically cheaper when the geometry is already right
HomeGuide's June 2026 duct-repair guide puts most repair projects at $200–$1,000, with about $600 average. Its replacement guide uses $200–$700 for minor repairs, $400–$1,900 for manual sealing, and $1,300–$2,700 for aerosol sealing.
A duct-blaster test can quantify leakage where a contractor or jurisdiction uses it. DOE's Building Science Education program distinguishes total duct leakage from duct leakage to outdoors and provides formal testing procedures. That is a stronger basis for a sealing conversation than “the ducts look old.”
THE BEST TIME TO QUESTION THE OLD DUCT DESIGN IS WHEN THE HVAC EQUIPMENT CHANGES
Do not automatically connect a new blower to a network designed around a different system
HomeGuide currently prices a new HVAC system with ductwork at $7,000–$16,000, compared with $5,000–$11,000 for heating and cooling equipment using existing ducts. That spread explains why ductwork becomes one of the largest scope decisions in a complete HVAC replacement.
LOADDid the new equipment capacity change? A different heating or cooling load can change required airflow.
BLOWERWhat airflow can the selected furnace / air handler deliver at the system's static pressure? Manual D explicitly matches duct resistance to manufacturer blower performance.
FILTERDid filtration become more restrictive? Filter and air-side component pressure belong in the distribution design.
HEAT PUMPIs the house moving from furnace heat to heat-pump heat? The distribution system should be assessed as part of that conversion rather than assumed compatible.
This is why the correct companion to our HVAC Replacement Cost and Heat Pump Replacement Cost reports is not “How old are the ducts?” but “Can the retained ducts deliver the new system's required airflow within its operating range?”
OLDER-HOUSE DUCTWORK CAN CHANGE THE PROJECT BEFORE DEMOLITION STARTS
Testing suspected hazardous materials is cheaper than discovering them after the replacement contract is signed
HomeGuide's current duct replacement guide lists $250–$850 for asbestos inspection / testing and $10–$25 per square foot for asbestos-containing duct removal in the situations where asbestos is present. It also lists $200–$650 for mold inspection / testing and a broad remediation range where contamination requires separate work.
Do not identify insulation as asbestos by appearance and do not fold an unknown abatement quantity into a normal duct replacement rate. Testing and any required remediation are separate project scopes.
The same separation applies to water-damaged duct materials. The cost question is first whether the material can remain, second whether it must be replaced, and only then whether any separate remediation trade is required. This article stays focused on property repair and cost, not health diagnosis.
THE DUCT SYSTEM IS A CLOSED PRESSURE PATH
Every foot and fitting spends pressure until the air reaches the room and returns to the blower
The drawing is conceptual, not a design worksheet. ACCA Manual D converts this idea into calculations: load-derived airflow targets, fitting equivalent lengths, duct resistance and blower performance. The practical homeowner takeaway is simpler—“same linear feet” does not mean “same airflow system.”
SIX DUCTWORK COST FILES
Use the scenario that matches the failure and access—not the national average closest to the contractor's price
HomeGuide's $25–$55/ft model produces $2,500–$5,500. Angi's $10–$25/ft model produces $1,000–$2,500. The bid should explain where it sits through material, access and redesign scope.
HomeGuide's 1,500–2,000-sq.-ft. band is $2,100–$4,500, while Angi's 2,000-sq.-ft. example is $2,000–$4,500 for roughly 250 linear feet.
HomeGuide's current attic range is $2,200–$5,600. Clarify insulation removal / replacement and whether registers, boots and return runs are included.
HomeGuide uses $3,000–$7,300. Crawl-space cleanup or repair should remain a separate scope rather than disappearing into a high duct price.
HomeGuide uses $400–$1,900 for manual sealing and $1,300–$2,700 for aerosol sealing. Replacement is not automatically the economically superior fix.
HomeGuide uses $7,000–$16,000 for new HVAC with ductwork. The value is not only shared labor: this is the opportunity to design the distribution around the new equipment rather than repeat the old network.
TWO BIDS · SAME HOUSE · DIFFERENT PROJECTS
Why the $3,200 quote can be more expensive than the $5,100 quote—or a bargain
“Replace attic ductwork.”
Length: 160 ft.
Material: insulated flex.
Returns: existing return retained.
Design: same diameters and routes as existing.
Leak test: not listed.
Ceiling repair: excluded.
“Redesign and replace attic supply / return distribution.”
Length: 175 ft.
Material: insulated flex branches + rigid trunk.
Returns: return path resized.
Design: room airflow + Manual D basis documented.
Leak test: post-install verification included.
Ceiling repair: excluded.
Bid A may be excellent if the existing design is correct and only the material has failed. Bid B may be the better purchase if the house has documented airflow problems or the HVAC equipment changed. The correct comparison depends on whether redesign has value—not which total is closer to a national average.
THE DUCTWORK REPLACEMENT DECISION IN 90 SECONDS
Five numbers and four questions are enough to make the contractor conversation much better
$1,400–$5,600HomeGuide national replacement range
$25–$55 / ft.HomeGuide removal + replacement model
$10–$25 / ft.Angi April 2026 replacement model
$2,200–$5,600HomeGuide attic replacement range
$3,000–$7,300HomeGuide crawl-space replacement range
1. Are we solving leakage, bad sizing, failed material—or all three?
2. Is the new layout designed for the actual HVAC equipment and room airflow?
3. What supply and return ducts are included?
4. What finished-wall / ceiling repair and testing are outside the HVAC price?
METHODOLOGY & SOURCES
Two current price datasets kept separate, with duct design grounded in primary HVAC standards and DOE research
Pricing was reviewed August 9, 2026. HomeGuide's December 19, 2025 guide is its current ductwork replacement dataset. Angi's April 6, 2026 guide provides an independent current dataset and is intentionally not averaged with HomeGuide. ACCA Manual D is used for residential duct-design principles; U.S. DOE / Building Science Education sources are used for leakage and airflow-testing context.
$1,400–$5,600 average range; $25–$55/ft replacement; home-size and attic/crawl/basement ranges; materials, sealing and permit costs.
02 · ANGI · APR. 6 2026Duct Replacement Cost$452–$2,182 typical range; ~$1,251 average; $10–$25/ft; house-size, material, labor and permit context.
03 · HOMEGUIDE · JUN. 4 2026Ductwork Repair Cost$200–$1,000 typical repair range and ~$600 average for repair-vs-replacement comparison.
04 · ACCA · CURRENTManual D · Residential Duct DesignANSI-recognized residential duct sizing principles, airflow / blower interaction, fitting equivalent lengths, balancing, flex sag and compression.
05 · ACCAManual D Design ProcessPrimary explanation that Manual D uses room loads and duct resistance matched to manufacturer blower performance to deliver required airflow.
06 · U.S. DOE · BUILDING TECHNOLOGIES OFFICEResidential HVAC Installation PracticesResearch review identifying duct leakage as a major performance fault and low airflow as common across studied residential systems.
07 · U.S. DOE / BUILDING SCIENCE EDUCATIONHVAC Duct Leakage TestingPrimary training resource distinguishing total duct leakage and duct leakage to outdoors and documenting testing procedures.
This is U.S. cost-planning information. Duct sizing, airflow, insulation, material, fire / smoke requirements, structural access, permits and testing depend on the building, HVAC equipment and local code. Residential duct redesign should be based on an appropriate load and air-distribution design rather than price-per-foot alone.