
2026 COST RANGE
Most load-bearing wall removal projects fall somewhere between $1,200 and $10,000.
THE SHORT ANSWER
A straightforward structural opening in a one-story house can stay near the lower end of the range. A wide opening below another story, with steel, utility relocation, new bearing points and finish restoration, can move quickly toward $10,000 or beyond.
Angi's July 2026 wall-removal data places load-bearing wall removal at about $1,200–$5,000 in a single-story home and $3,000–$10,000 in a multi-level home. HomeAdvisor's June 2026 guide uses a broad normal range of roughly $1,000–$10,000, with an average around $3,000.
Those numbers are useful for orientation, but the average is not the right way to price a specific opening. A contractor is not simply charging to demolish a wall. The project is replacing a structural element with another load path while protecting the floors, roof and finishes around it.
The most useful question is therefore not “How much does it cost to knock down this wall?” It is “What has to replace this wall once it is gone?”
WHAT YOU ARE BUYING
The demolition is only one line in the budget.
A load-bearing wall carries more than its own weight. Depending on the house, it may support floor joists, ceiling joists, roof framing, another wall or several levels of construction above it.
When the wall disappears, those loads do not disappear with it. They have to be collected by a beam and transferred into posts, bearing walls or other supports that can deliver them safely to the structure below.
Existing plans can help, but the framing above and below the wall usually matters more than appearance. Floor direction, roof framing, stacked walls and supports below all affect the answer.
The opening width, supported loads, beam material, allowable depth, bearing and connections determine what can replace the wall.
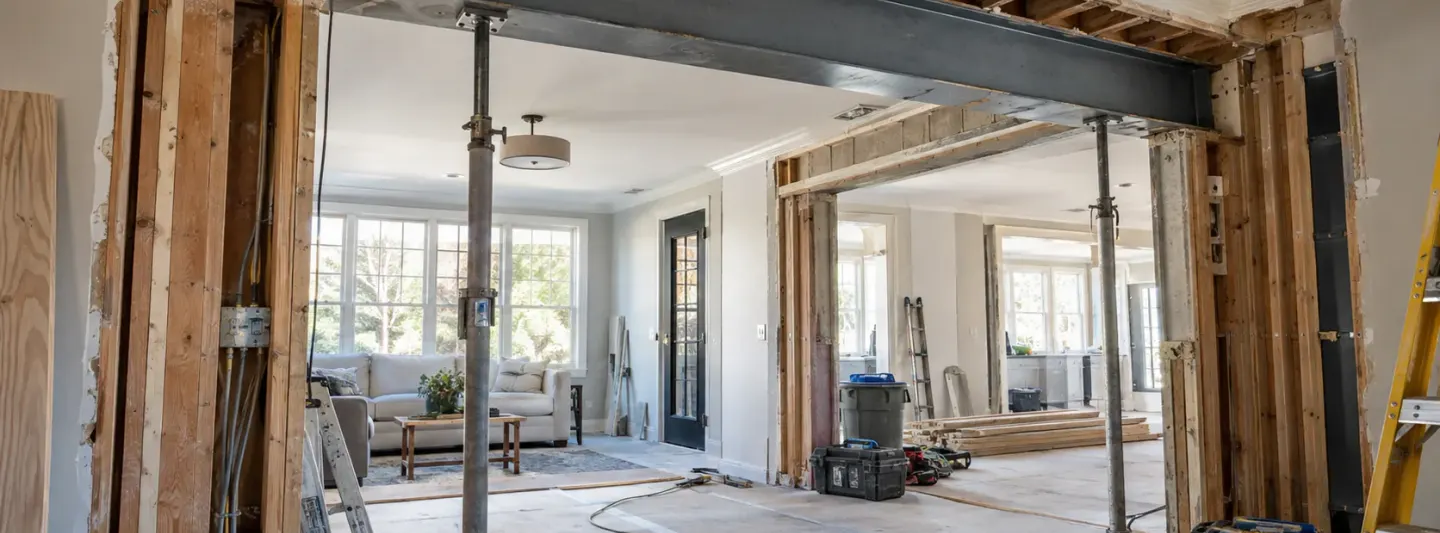
Temporary shoring carries the structure while the original wall is opened and the permanent beam is installed.
Even a correctly sized beam will not solve the problem if the posts, floor framing or foundation below its ends cannot support the weight.
Wiring, plumbing, HVAC, drywall, flooring, trim, paint and cabinetry may all be affected by the opening.
This is why two contractors can price the same-looking wall thousands of dollars apart without necessarily pricing the same project.
THE LOAD PATH
The beam is only half the job. Its weight still has to reach solid support below.
Removing a wall changes the way the house carries weight. Instead of distributing that load along many studs, the replacement beam often concentrates much of it at two or more bearing points.
Framing above
Roof, floor and wall loads determine what the new beam must collect.
Beam
Span, load, deflection and available depth influence beam size and material.
Posts
Instead of spreading the weight across many wall studs, the new beam sends much of that weight into a few support points at its ends.
Foundation
Those point loads eventually need adequate support in the structure below.
This is one of the biggest differences between a professional structural scope and a simple wall-demolition quote. If a new post lands over an unsupported section of floor framing, a weak pier or an inadequate footing, the project may require work below the opening as well as above it.
There is another question that national cost guides often skip: a wall may contribute to the building's lateral resistance as well as its gravity-load path. The International Existing Building Code addresses alterations that reduce the capacity of existing structural elements, including elements that resist lateral loads. Local code adoption and project requirements vary, but this is one reason a wall should not be classified only by looking at whether joists appear to cross it.
WHAT REPLACES THE WALL?
LVL or steel? The right beam depends on how far it spans and what it has to carry.
Homeowners often start with a material question: “Should I use LVL or steel?” The structural question comes first. The beam has to carry the required loads across the new opening while meeting the design and dimensional constraints of the house.
Weyerhaeuser's technical literature for Microllam LVL, for example, uses design properties and load tables. That is the correct way to think about engineered lumber. The fact that a beam is sold by linear foot does not mean its structural capacity is determined by length alone.
Multiple plies and different depths allow an engineer or designer to match many residential spans and loads. Handling can also be easier than with a heavy steel member, although long multi-ply beams still require planning.
That can help where beam depth matters, but fabrication, delivery, lifting, connections, fire protection where required and end support can make the installed project more complex than the beam price suggests.
Dropped beam vs. flush beam
A dropped beam sits below the floor or ceiling framing. It remains visible unless it is boxed in, but it can reduce how much existing framing has to be cut and reconnected.
A flush beam is installed within the framing depth so that the finished ceiling can remain flat. That appearance is attractive in an open-plan remodel, but the joists typically need to terminate at and connect to the beam rather than simply bearing over the former wall line.
Weyerhaeuser's technical support documentation for flush headers specifically addresses header placement, bearing and connector design. In practical budgeting terms, a flush installation can therefore involve more framing modification and connection work than a visually simpler dropped beam.
DROPPED BEAM
Potentially simpler framing, but a visible projection below the ceiling.FLUSH BEAM
Cleaner ceiling line, but often more work around joists and connections.WHY WIDTH MATTERS
A wider opening does more than add a few extra feet of beam.
It is tempting to turn wall removal into a cost-per-foot calculation. That is usually too crude. As the unsupported opening becomes wider, the structural design can change.
Beam size may change
Longer spans can require a deeper beam, additional engineered-wood plies, steel or another structural solution.
End reactions can increase
The larger beam may deliver more concentrated load into the posts or walls at each side of the opening.
Handling becomes harder
A long beam has to reach the room, turn through the building and be lifted into position without damaging the structure.
More of the room is disturbed
Wider work zones can mean additional ceiling, flooring, trim, cabinetry or mechanical work around the opening.
For that reason, a 16-foot opening is not simply twice the price of an 8-foot opening. The design may cross a threshold where the structural solution itself changes.
ONE STORY VS. TWO STORIES
What sits above the wall often matters more than the wall itself.
Angi's 2026 data illustrates the difference clearly: single-story load-bearing wall removal is commonly placed around $1,200–$5,000, while work in a multi-level home is placed around $3,000–$10,000. A first-floor wall below another occupied level can carry floor framing, partitions and additional live load, making beam design, temporary support and end reactions more demanding than a simple ceiling or roof-support condition.
WHAT IS INSIDE THE WALL?
Wiring and plumbing can turn a structural opening into several separate trades.
Interior walls often provide convenient routes for electrical circuits, switches, receptacles, water lines, drains, vents, gas piping or HVAC components. Removing the wall means those services may need a new route.
Receptacles, switches and cables may have to move into adjacent walls, the ceiling or the new beam enclosure.
Supply lines are often easier to reroute than large drain and vent piping, which needs slope and enough physical space.
Gas piping requires qualified trade work and can materially change the project if the existing route conflicts with the beam.
Registers, returns and ducts can conflict with a flush beam or with the framing changes required around it.
A low wall-removal quote that excludes all utility work is not directly comparable with a higher proposal that includes electricians, plumbers, inspections and finish repair.
THE CONSTRUCTION SEQUENCE
Before the wall comes out, the house needs temporary support.
The exact sequence varies with the house and the engineer's design, but a properly planned structural opening follows a support-first logic.
Confirm the loads, framing direction, utilities and support conditions above and below the proposed opening.
Beam size, bearing, connections and any new posts or footings should be resolved before demolition begins.
The existing structure has to remain supported while the bearing wall is opened.
The contractor exposes the work area and removes only the framing included in the approved structural scope.
The new structural system replaces the load path that the wall previously provided.
Utilities, drywall, trim, flooring and paint follow the structural work rather than being treated as part of demolition.
THREE DIFFERENT BUDGETS
The same phrase — “remove a load-bearing wall” — can describe very different projects.
These are planning scenarios built around published 2026 ranges, not contractor quotations. Their purpose is to show why project scope matters more than one national average.
Single-story opening with clear access
$1,200–$5,000 bandThis is the range Angi currently publishes for many single-story load-bearing wall removals.
- Moderate opening
- Wood-framed house
- No major plumbing conflict
- Existing supports below remain usable
First-floor wall below living space
$3,000–$10,000 bandMore load above the opening and more demanding shoring can push the job into Angi's multi-level range.
- Engineered beam design
- Temporary support
- Electrical rerouting
- Ceiling and floor restoration
Wide span with steel or support changes
Can exceed $10,000HomeAdvisor and Angi both show broader wall-removal datasets reaching into five figures.
- Large opening
- Steel handling or complex LVL assembly
- New posts or support below
- Multiple utility trades
BEFORE YOU COMPARE BIDS
A useful quote should tell you what is carrying the house after the wall is gone.
The proposed width and final geometry should be clear.
Identify who sized the beam and what drawings or calculations are included.
Material, size, plies or steel designation should not be left as “new beam.”
The proposal should state what happens at the beam ends and whether new posts are required.
Confirm whether existing framing and footings remain or whether reinforcement is part of the job.
Temporary support should be part of the planned sequence rather than improvised after demolition.
Electrical, plumbing, gas and HVAC relocation should be explicitly included or excluded.
Clarify drywall, texture, trim, flooring, paint and cabinetry boundaries.
ENGINEERING & PERMITS
Local rules vary, but the structural capacity does not become optional.
Angi's 2026 data places structural engineer services broadly around $200–$1,400 for this type of work, with approximately $500 used as a common planning figure for a report in its wall-removal guide. Actual fees depend on location, site visits, calculations, drawings and the professional scope.
Permit requirements are local. A national guide cannot tell you whether your city or county will require stamped drawings, a specific inspection sequence or additional documentation.
The structural principle is clearer. The International Existing Building Code states that when an alteration reduces the capacity of an existing gravity-load-carrying element, the altered structure has to demonstrate adequate capacity for the applicable loads. The code also addresses alterations that reduce lateral-load capacity.
The IEBC is a model code rather than a universal local rule. States and municipalities adopt and amend building codes differently, so the version enforced where the property is located controls the actual project.
WHAT THIS GUIDE DOES NOT PRICE
A structural opening can reveal a second project after the wall is opened.
Published wall-removal ranges are most useful when the existing house is fundamentally sound. Hidden damage can change the scope.
Rot, termite damage, an undersized existing beam, cut joists, foundation movement or an unsupported prior remodel should not simply be folded into a generic “wall removal” allowance.
If the project turns into repair of the primary support system itself, see our main support beam replacement cost guide. If the framing around the opening is damaged, our floor joist repair cost guide separates sistering and joist replacement from the wall-removal scope.
FAQ
Questions homeowners usually have before opening a structural wall.
Can you remove only part of a load-bearing wall?
Yes, an engineered opening can often be created within a bearing wall. The remaining wall, header or beam, posts and supports below must be designed for the new load path. A smaller opening is not automatically non-structural.
Is a flush beam more expensive than a dropped beam?
It can be. A flush beam may require joists to be cut back and connected to the beam with engineered hangers or other specified connections. A dropped beam can sometimes reduce that framing work, but it remains visible below the ceiling. The actual difference depends on the framing layout and beam design.
Do I need a structural engineer to remove a load-bearing wall?
The legal requirement depends on the local jurisdiction and the project. From a structural standpoint, someone qualified needs to determine the loads, beam, bearing and support conditions. For many substantial residential alterations, a structural engineer is the appropriate professional.
Can a load-bearing wall be replaced with a beam and no posts?
A beam may span the full visible opening without an intermediate post, but it still needs bearing at its ends. Those end reactions must transfer into adequate framing or foundation support below.
Why is removing a wall in a two-story house more expensive?
The wall may support an occupied floor and additional walls above it rather than only ceiling or roof framing. That can increase beam demand, temporary-support requirements and the loads concentrated at the beam ends.
Can a contractor tell whether the wall is load-bearing without opening it?
Plans and visible framing can provide strong clues, but concealed framing, earlier remodels and unusual load paths can complicate the diagnosis. Structural work should be based on the actual framing arrangement rather than a rule of thumb alone.
HOW WE BUILT THIS 2026 COST GUIDE
We kept demolition prices separate from structural-remodeling prices.
Our primary market references are HomeAdvisor's June 2026 load-bearing wall cost guide and Angi's July 2026 wall-removal data. They provide national planning ranges for single-story, multi-level and broader wall-removal projects.
We did not treat those ranges as engineering data. Structural discussion is based separately on the load-path principles reflected in the International Existing Building Code and on engineered-lumber technical documentation from Weyerhaeuser.
That distinction matters. A national cost survey can tell you what projects have been costing. It cannot size the beam in a specific house.
Cost data reviewed September 21, 2026. All prices are U.S. national planning ranges, not local contractor quotations.