
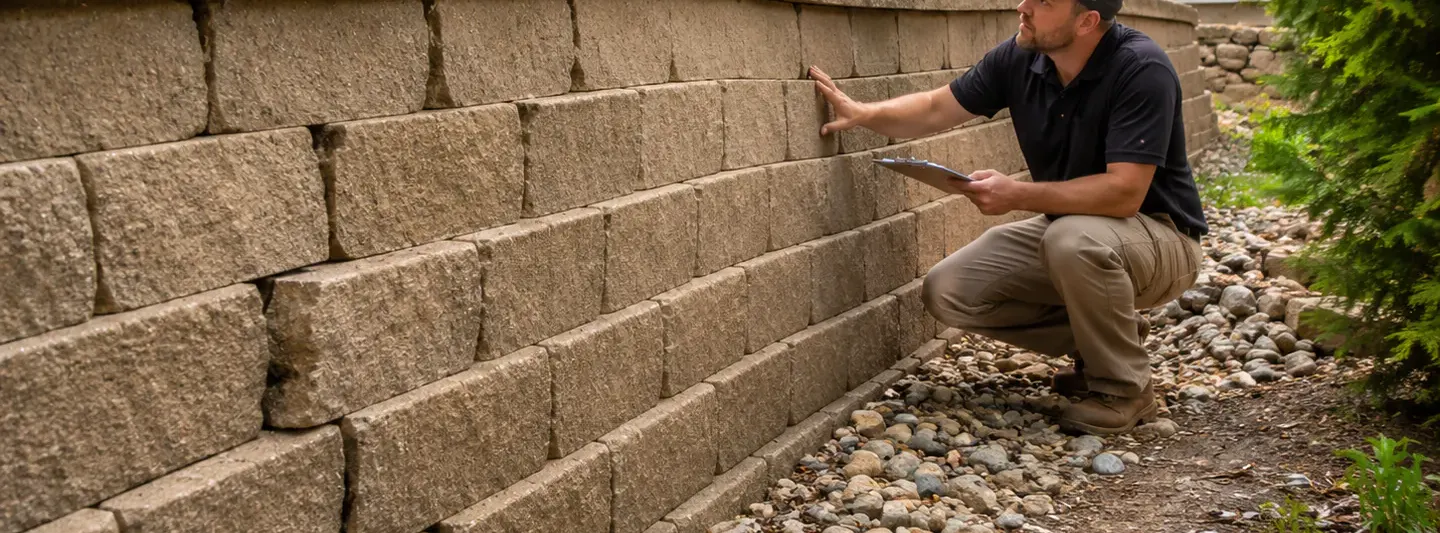
ONE WALL, THREE VERY DIFFERENT BUDGETS
A $700 repair and a $15,000 rebuild can both be believable prices for a retaining wall.
Angi's July 2026 national cost data puts a typical retaining wall repair at $450–$950, with an average near $700. That number is useful for contained repairs. It is not a reliable budget for a wall that has substantially moved or needs to be demolished and reconstructed.
The same Angi guide gives a much wider $7,000–$24,000 planning range for demolishing and rebuilding a 50-foot-long, 4-foot-high retaining wall. HomeGuide's 2026 construction data puts new retaining walls around $35–$65 per square foot on average.
Those figures are not contradictory. They describe different projects.
BEFORE PRICING THE FIX
What exactly has failed?
Retaining walls are unusual repair projects because a visible crack may be the defect, or it may only be evidence of a deeper problem. Water, soil pressure, movement at the base, deteriorated materials and loss of reinforcement can produce similar-looking symptoms with very different scopes.
The wall is still aligned, but material is deteriorating.
Localized mortar, masonry, concrete or block damage may remain a repair project when the wall has not materially shifted and the underlying structure is sound.
Usually the narrowest scope.Staining, seepage or efflorescence points behind the face.
Water needs somewhere to go. Treating only the visible face while water continues to accumulate behind the wall can leave the mechanism that caused the damage untouched.
Price drainage separately.The wall is leaning, bowing or separating.
Once geometry changes, the estimate is no longer simply about patching cracks. The contractor has to explain how the wall will be stabilized, straightened, reinforced or partially rebuilt.
This is structural territory.The wall can no longer perform the retaining job safely.
Severe displacement, inadequate construction, widespread deterioration or a failed base can make reconstruction more rational than repeatedly repairing individual symptoms.
Budget demolition + rebuild.THE INVISIBLE PART OF THE WALL
Drainage can be the difference between repairing a wall and rebuilding the same failure twice.
A retaining wall holds back soil. When water accumulates in that soil, the wall can also be exposed to additional pressure. That is why drainage belongs in the repair conversation even when the visible complaint is cracking or leaning.
HomeGuide's 2026 retaining-wall guide describes typical drainage behind a wall as a combination of gravel backfill, perforated drain pipe and outlets such as weep holes. Its national planning data places French-drain work around $10–$85+ per linear foot, depending on complexity.
If a proposal straightens, anchors or rebuilds the wall, look for a clear explanation of what happens to water behind it afterward. “Repair wall” is not enough detail when drainage contributed to the failure.
Preserve the wall when the sound parts are worth preserving.
A contained repair makes the most sense when deterioration is localized, movement is limited, the base and retained slope remain workable, and the failed component can be corrected without pretending the rest of the wall is new.
Angi's 2026 data places several individual repair categories in roughly the low hundreds to low thousands. It reports cracking and crumbling work around $335–$1,100 and bowing or leaning repairs around $275–$1,200 as broad project ranges, while more intensive reinforcement can also be quoted by square foot.
Those figures are planning references, not a promise that a visibly leaning wall can always be repaired for four figures. Wall size and the proposed method matter.
Reconstruction starts when the old wall stops being a useful base.
Replacement adds work that a localized repair does not: temporary site protection, demolition, debris handling, excavation, preparation of the base, drainage, construction of the new wall and restoration of disturbed ground.
HomeGuide currently estimates demolition of an existing retaining wall around $15–$30 per linear foot before the new wall is built. Angi's 2026 retaining-wall construction dataset places demolition around $20–$30 per linear foot.
This is why “repair versus replacement” should compare complete scopes rather than the cost of mortar against the cost of new block.
WHEN THE WALL LEANS
Do not let a per-square-foot repair number hide the geometry of the project.
Angi reports roughly $65–$85 per square foot as a broad planning range for correcting a bowing or leaning retaining wall. That benchmark becomes meaningful only after the repair area and method are defined.
MATERIAL CHANGES THE REPAIR
A square foot of damaged brick is not the same repair as a square foot of natural stone or concrete block.
Material matters for more than appearance. It changes how a contractor dismantles damaged work, matches replacement units, rebuilds joints and deals with movement that may extend beyond the visible defect.
Angi's July 2026 repair dataset gives broad material-based planning ranges of $8–$18 per square foot for brick, $11–$29 for concrete or cinder block, $18–$50 for block stone and $15–$45 for natural stone.
I would not use those numbers to estimate an entire leaning wall from its face area. They are more useful after the contractor has established that the project really is a material repair rather than a drainage, footing or stabilization problem.
Mortar condition, damaged units and the ability to tie repaired masonry back into sound work matter more than simply counting visible cracks.
Reinforcement, grout, footing condition and drainage can sit behind what looks from the yard like a straightforward block replacement.
Modular retaining walls may depend on prepared base, drainage aggregate and reinforcement extending behind the wall. Rebuilding the front course alone does not necessarily restore that system.
Stone size, shape, sourcing and construction method can make two walls with the same dimensions very different repair projects.
The distinction matters when comparing bids. A contractor pricing masonry restoration and another pricing excavation, drainage and structural correction may both describe their proposal as “retaining wall repair,” even though they are selling different scopes.
WHEN THE PROJECT GETS TECHNICAL
Some retaining-wall estimates need a design question answered before they need a cheaper contractor.
Small landscape walls and major earth-retaining structures should not be treated as one category. Height, slope, nearby structures, driveways, fences, property boundaries and other loads can change what the wall is being asked to resist.
Angi's July 2026 repair data puts structural-engineer time around $100–$220 per hour for retaining-wall projects involving serious foundation or stability concerns.
That fee should not be added automatically to every garden-wall repair. It becomes more relevant when the repair method depends on understanding why the wall moved, what loads it carries and whether the proposed correction is appropriate for the site.
The same Angi dataset places masonry and landscaping repair labor broadly around $50–$109 per hour. Hourly rates alone still do not tell you which proposal is cheaper.
A crew that can reach the wall with equipment, remove material efficiently and stage new block nearby may need far fewer labor hours than a crew working through a narrow side yard or down a steep slope.
Permit requirements are local. Angi notes that substantial changes to an existing wall's footprint or design are more likely to trigger permitting than a minor repair.
Wall height, location and local code can change that answer, so a national cost article should not tell a homeowner that a permit is or is not required at a particular property.
If two contractors agree on the visible damage but recommend fundamentally different structural solutions, I would resolve the disagreement about the wall before choosing between the prices. A low bid is not especially useful if it prices a repair method that does not address the reason the wall moved.
THE QUOTE ANATOMY
A good retaining-wall estimate should make the hidden work visible.
Instead of asking whether one bid is expensive, separate the proposal into the work packages below. Two contractors can reach very different totals because one includes the complete site problem and another prices only the wall face.
Fences, landscaping, neighboring property, slopes and limited equipment access can change how the work is staged.
Confirm how much wall is removed and where demolished masonry, concrete, timber or soil goes.
A rebuild needs a defined base and enough excavation to construct the specified system rather than simply replace the visible face.
Pipe, gravel, filter fabric, outlets and backfill should be understandable from the scope when they are required.
Material alone does not describe reinforcement, anchors, geogrid, footing conditions or the designed wall height.
Landscaping, irrigation, paving and other disturbed surfaces can remain outside the wall contractor's price.
THREE BUDGETS, NOT THREE QUOTES
Use scenarios to understand scope before treating a national range as a local estimate.
These are not contractor quotes. They show how the cost model changes as the repair moves from a contained defect to structural correction and then to reconstruction.
Wall remains aligned; damage is localized.
Think in terms of the repair itself plus any small drainage correction or access cost. This is the project category best represented by the $450–$950 typical repair range.
The wall has moved but the contractor proposes to save it.
Now ask for wall area, stabilization method, excavation, drainage and restoration. A generic “wall repair” line item is too vague for meaningful bid comparison.
The wall is being treated as a new retaining system.
Demolition becomes only the first cost layer. Wall height, length, material, engineering requirements, base, drainage, excavation and access now drive the budget.
DO NOT MERGE DIFFERENT STRUCTURAL PROBLEMS
A retaining wall failure is not automatically a house-foundation failure.
A retaining wall may sit near a house, driveway or basement, but that does not make every wall problem a foundation repair. If movement is also affecting the building, start with the broader foundation repair cost guide and identify the structural system involved.
Likewise, a bowed basement wall retains soil but belongs to the building's foundation system. Its stabilization methods and interior access are covered separately in our bowed basement wall repair cost guide.
Keeping those scopes separate prevents a landscaping wall, basement wall and house foundation from being priced as if they were interchangeable structures.
BEFORE SIGNING
Six questions that expose most scope differences.
- What caused the wall to move or deteriorate? The repair should respond to a stated problem, not only the visible symptom.
- Which portion of the wall is being repaired? Ask for dimensions or quantities rather than relying on a generic project label.
- What happens to drainage? Clarify pipe, gravel, outlets, backfill and any work required behind the wall.
- What is removed? Partial demolition and complete removal create very different labor and disposal costs.
- What is excluded from restoration? Landscaping, irrigation, fencing and paving can become a second contract.
- Does the project require design or permitting locally? Requirements vary by jurisdiction, wall geometry, loads and site conditions. The contractor should identify what applies to the actual property rather than relying on a national rule.
DATA NOTES
How we built the 2026 planning ranges in this report.
Repair Cost Ledger treats published national cost datasets as planning references, not substitutes for a site-specific retaining-wall design or contractor quote. We used current 2026 data from Angi and HomeGuide and kept unlike units separate instead of averaging them together.
Repair ranges, repair categories, engineer pricing and repair-versus-rebuild planning.
ANGI · AUGUST 3, 2026Retaining Wall Construction CostNew construction, demolition, drainage, wall size and site-condition benchmarks.
HOMEGUIDE · JANUARY 16, 2026Retaining Wall CostPer-square-foot construction ranges, demolition, drainage and wall-size planning data.
Last reviewed August 31, 2026. Costs are U.S. planning references and exclude project-specific conditions that cannot be known without inspecting the wall and site.