
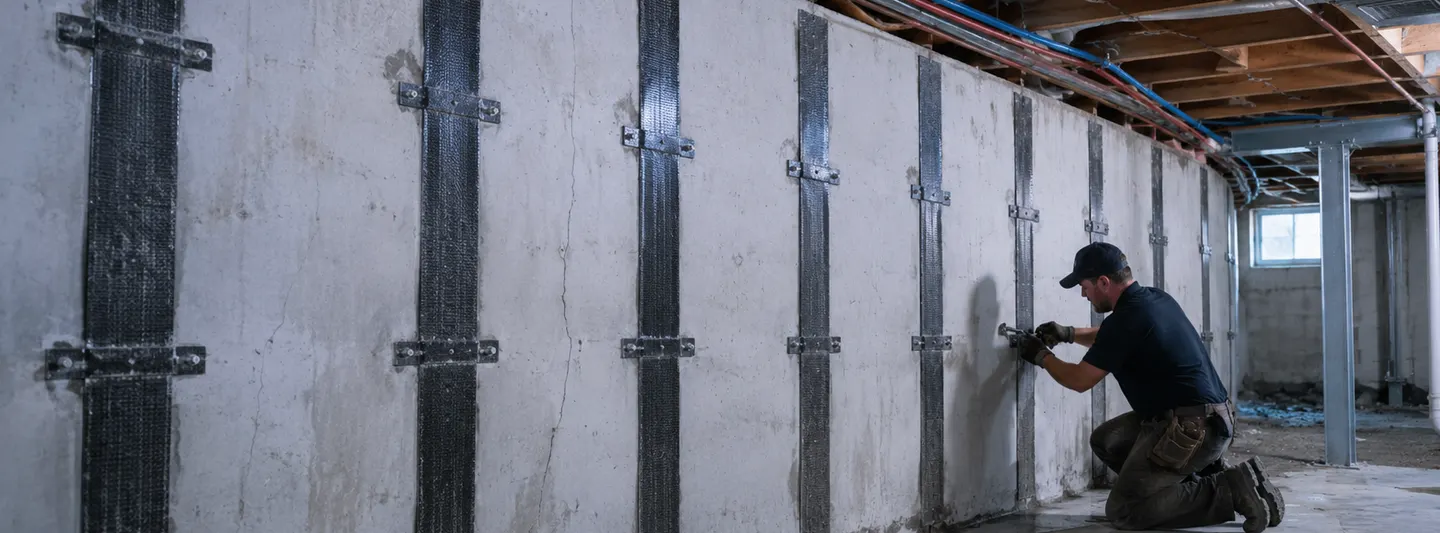
THE SHORT ANSWER
Bowed basement wall repair typically costs about $2,000 to $12,000+ for many projects, while broader structural repairs commonly reach $5,000 to $15,000 depending on wall length, displacement and repair method.
For a 20-foot wall, current national cost data places wall anchors at roughly $1,600–$3,000, steel or carbon-fiber straps at $1,700–$5,600, helical tiebacks around $6,000–$7,200, and wall straightening with reinforcement around $6,800–$11,000. Severe wall damage, excavation, waterproofing or partial reconstruction can push the all-in project beyond those figures.
A bowed wall is different from a cracked wall. The crack may be one visible result of the problem, but the repair decision is about the wall as a structural element. Once a foundation wall has moved inward, the important questions become: how much has it moved, what is loading it from outside, what restraint exists at the top and bottom, whether the wall is still moving, and whether the repair is intended merely to stabilize it or also to recover some of its original position.
That is why this article intentionally does not include a calculator. Wall length can help explain cost, but a calculator based on “20 feet + 1 inch of bowing” would imply that a specific method is suitable from those two facts alone. It is not. Material, wall geometry, cracking pattern, outside access, drainage, structural restraint and local engineering all change the decision.
THE FORCE IS OUTSIDE THE BASEMENT
Why a basement wall bows inward
A below-grade foundation wall acts partly like a retaining wall: it separates the interior space from soil outside. The structural problem develops when lateral load exceeds what the wall and its restraints can safely resist.
Conceptual load diagram only. Actual lateral earth and water pressures depend on soil, groundwater, drainage, geometry, restraint and other project-specific conditions.
Soil exerts horizontal load on below-grade walls. Soil type, compaction and wall geometry affect that load.
Poor drainage can increase water pressure and change soil conditions around the foundation.
Seasonal moisture and frost behavior can increase stress in some climates and soils.
Connections at the floor framing, footing and corners influence how the wall responds to lateral load.
DO NOT PRICE THE CRACK FIRST
Three visible symptoms can belong to one wall-movement problem
Often appears around the zone where a masonry or concrete wall is flexing under lateral load.
The wall face is no longer in its original plane and may measure progressively farther inward toward the center.
Portions of a block wall can move relative to one another, creating a more complex structural condition than a crack alone.
2026 REPAIR METHOD MAP
Bowed basement wall repair cost by method
The most useful current pricing separates the systems by how they resist the wall: reinforcement bonded to the wall, braces installed inside, anchors extending through the wall into soil outside, helical tiebacks advanced into the ground, or more invasive straightening and reconstruction.
| Repair method | 2026 planning cost | What the system is doing |
|---|---|---|
| Wall anchors | $80–$150 / linear ft. | Connect interior wall plates to exterior earth anchors to restrain or potentially recover wall position. |
| Steel / carbon-fiber straps | $85–$280 / linear ft. | Reinforce the interior face of the wall with vertical structural members or composite reinforcement. |
| Carbon fiber by crack / location | $900–$2,000+ | Another common pricing format for localized reinforcement associated with movement. |
| Wall anchors by unit | $500–$1,000 each | Common per-anchor benchmark in basement-wall repair guides. |
| Helical tiebacks | $300–$360 / linear ft. | Angled deep anchors installed through the wall into supporting soil. |
| Wall straightening + reinforcement | $340–$550 / linear ft. | More invasive work intended to recover wall position and then restrain it. |
| Major bowed-wall structural repair | $5,000–$15,000+ | Broader market range when wall severity and method are not yet known. |
Normalize the bid into both quantities. A $5,000 proposal is easier to understand when you know it contains six straps across 24 feet than when the contract simply says “stabilize north wall.”
METHOD FIT, NOT METHOD RANKING
The cheapest system is not automatically the cheapest valid repair
Often attractive where excavation is undesirable and the wall is suitable for externally bonded or anchored reinforcement.
Key constraint: wall condition + anchorage / system designCan provide a more substantial interior support solution but uses basement space and requires dependable top and bottom connections.
Key constraint: floor framing / slab connection + layoutExtend through the wall to an exterior anchor. They need usable soil and physical access outside the foundation.
Key constraint: exterior property + utilities + excavationTransfer wall load into the ground through an engineered anchor system and can be useful where conventional earth anchors are not the chosen solution.
Key constraint: installation geometry + design capacityTypically more invasive because exterior soil may need to be removed or relieved before the wall is moved.
Key constraint: excavation + wall condition + collateral workSevere damage may move the project from reinforcement to reconstruction, which changes temporary support, excavation and waterproofing scope completely.
Key constraint: structural condition + temporary shoringCARBON FIBER: THE LOW-PROFILE OPTION
Carbon fiber can be structurally real without being universally appropriate
Carbon-fiber reinforcement is sometimes dismissed as “just straps glued to the wall.” That oversimplifies engineered FRP systems. ICC-ES ESR-3815, for example, evaluates the Fortress Carbon Grid Strap FRP Composite System for externally strengthening existing unreinforced masonry walls for out-of-plane loads. The report includes specific substrate, epoxy, installation, design and inspection conditions.
That technical reality also explains why a homeowner should avoid shopping by the phrase “carbon fiber” alone. The meaningful product is the evaluated or engineered system, its anchorage and its installation. A strip of carbon material with no clear connection detail is not the same procurement object.
Price per strap only becomes meaningful after those details are known.
- What exact reinforcement system is being installed?
- How is the wall surface prepared?
- How are loads transferred at the top and bottom?
- What spacing is proposed and why?
- Is the wall being stabilized only, or is any straightening expected?
- What wall conditions would make this system inappropriate?
WALL ANCHORS: CHEAP HARDWARE, EXPENSIVE CONTEXT
The yard on the other side of the wall becomes part of the repair system
Current national guides place wall anchors around $80–$150 per linear foot or approximately $500–$1,000 per anchor, depending on how pricing is expressed. HomeGuide's 20-foot example works out to roughly $1,600–$3,000.
The method uses a connection through the foundation wall to an anchor installed in soil outside. That makes exterior conditions unusually important. Property lines, decks, patios, sidewalks, buried utilities and usable excavation space can affect whether a conventional wall anchor layout is practical.
ICC-ES ESR-5055 describes one evaluated wall-anchor system intended as a tie-back device to stabilize foundation walls affected by leaning, tilting, bowing or cracking. As with carbon systems, the evaluation applies to a particular product and conditions of use—not to every device sold under the generic name “wall anchor.”
Fewer physical obstacles between wall and anchor location.
Access and restoration can add labor or alter method selection.
Conventional exterior anchors may not fit the available geometry.
HELICAL TIEBACKS
Why the expensive option can be the option that fits a constrained site
HomeGuide places helical tiebacks around $300–$360 per linear foot installed, or roughly $6,000–$7,200 for a 20-foot wall in its example. Angi's July 2026 figures are similar, at roughly $6,000–$7,200 for a 20-foot wall.
Tiebacks differ from vertical helical piers used beneath a settling foundation. Here the anchor is installed through or from the wall at an angle and works primarily against lateral wall movement. That is an important distinction because homeowners frequently receive proposals containing the word “helical” for completely different structural purposes.
Installed through the foundation wall into soil beyond it.
Installed beneath the foundation to address bearing / settlement.
“Helical system” is not enough. Is the proposal resisting lateral wall pressure, supporting vertical settlement, or solving both conditions with different components?
STABILIZE VS. STRAIGHTEN
A stable bowed wall can still be bowed after a successful repair
This is one of the most important distinctions in the entire article. A reinforcement system can be designed to stop or limit additional movement without promising to make an existing wall straight again. Straightening generally requires more work because the exterior load may need to be relieved before the wall can be moved safely.
HomeGuide currently places wall straightening with reinforcement around $340–$550 per linear foot, or about $6,800–$11,000 for 20 feet. The final project can be higher where excavation, drainage, exterior waterproofing or wall reconstruction is required.
Existing deflection may remain visible. The contract should say whether future movement—not cosmetic straightness—is the performance objective.
Usually more invasive and more dependent on wall condition, excavation, temporary support and surrounding soil.
THE STRUCTURAL REPAIR MAY BE ONLY HALF THE JOB
Fixing the wall without fixing the water can leave the loading condition unchanged
FEMA's soil-structure interaction guidance and USACE retaining-wall guidance both reinforce the basic engineering point that soil and water conditions influence lateral pressure on earth-retaining structures. A residential basement wall is not identical to every engineered retaining wall, but the concept is directly relevant: saturated backfill can change the load environment outside the wall.
That does not mean every bowed wall requires a full exterior waterproofing project. It means drainage and water management should be assessed independently instead of assuming structural straps or anchors remove the exterior cause.
HomeGuide's broader 2026 foundation data places basement waterproofing around $4,500–$15,000 and notes that exterior waterproofing can be substantially more invasive. Those figures should not automatically be added to every bowed-wall job, but they explain why a combined structural + water-control project can exceed the headline wall-repair range.
POURED CONCRETE VS. BLOCK
The same inward movement produces different repair details
Cracking and flexural behavior occur through a monolithic reinforced-concrete wall. Reinforcement method and crack treatment depend on condition and design.
Horizontal cracks, stair-step patterns and shear movement can develop through joints and blocks. System anchorage and wall integrity become especially important.
This is another reason generic “carbon fiber per foot” comparisons can be misleading: substrate and wall construction are part of the repair system.
MAKE THE PROBLEM MEASURABLE
A useful contractor conversation starts with a wall profile, not “it looks bad”
The goal is not for the homeowner to engineer the wall. It is to preserve enough objective information that competing assessments can be compared and future movement can be recognized.
Measure the affected continuous section rather than only the visible crack.
Ask how the contractor measures deflection relative to a reference plane.
Photograph horizontal, stair-step and shear-related cracking in context.
Note whether the wall is bowing through its height or shifting at a joint.
Record seepage, heavy-rain correlation and known drainage problems.
Patios, decks, utilities, driveways and property lines can affect repair choice.
THE BOWED-WALL BID AUDIT
Normalize these 12 fields before deciding which proposal is cheaper
Poured concrete, block, brick or other?
How many linear feet are included?
How was the wall profile established?
Stabilize only, straighten or reconstruct?
Carbon, steel brace, wall anchor, tieback or another design?
How many straps, beams or anchors?
How is load transferred into floor framing or structure?
How is the repair restrained at the wall base?
What excavation or yard work is required?
Is water management included, excluded or considered unnecessary?
Who designs, documents and approves the repair where required?
Does it cover the system, future movement or wall position?
THREE 20-FOOT WALLS
Same wall length, three completely different budgets
These are illustrative planning scenarios built from current published ranges. They are not diagnoses and do not imply that a particular amount of bowing automatically selects a repair method.
Interior strap system
$1,700–$5,600A 20-foot wall is suitable for an interior reinforcement system and no substantial exterior excavation is included.
Published steel / carbon strap cost bandWall-anchor system
$1,600–$3,000Exterior soil and access allow anchors to be installed at the required locations; restoration remains limited.
Published 20-foot anchor cost bandPosition recovery
$6,800–$11,000+The contract includes a more invasive effort to recover wall position before permanent restraint, increasing labor and potentially excavation.
Published straightening cost bandWHEN INDEPENDENT ENGINEERING HAS HIGH ECONOMIC VALUE
Especially when the proposed methods disagree
Bowed walls are a category where contractors can offer genuinely different systems. If one company proposes carbon fiber, another proposes tiebacks and a third says the wall should be excavated and straightened, the issue is no longer simply getting three prices. You have three different repair designs.
An independent structural evaluation can be particularly valuable when wall deformation is significant, displacement is progressing, the wall has shear movement, a major excavation is proposed, or the repair affects a real-estate transaction. The point is not that every bowed wall needs the most expensive consultant—it is that a neutral design opinion becomes more valuable as disagreement and project cost rise.
Visible wall deformation, significant displacement or rapidly changing cracking warrants prompt local professional evaluation. Cost information should not be used to delay an assessment of a potentially unstable foundation wall.
QUICK ANSWERS
Bowed basement wall repair cost FAQ
How much does it cost to fix a bowed basement wall?
HomeGuide's current method-specific data puts many repairs between roughly $1,600 and $11,000 for a 20-foot wall depending on the system. Broader bowed-wall structural repair commonly falls around $5,000–$15,000+.
How much do carbon-fiber straps cost for a basement wall?
HomeGuide currently places steel or carbon-fiber straps around $85–$280 per linear foot installed, or approximately $1,700–$5,600 for a 20-foot wall. Another common pricing format is roughly $900–$2,000+ per reinforced crack/location.
How much do wall anchors cost?
Current guides commonly place wall anchors around $80–$150 per linear foot or $500–$1,000 per anchor. HomeGuide estimates approximately $1,600–$3,000 for a 20-foot wall.
How much do helical tiebacks cost?
HomeGuide places helical tiebacks around $300–$360 per linear foot installed, or roughly $6,000–$7,200 for a 20-foot wall.
Can carbon fiber straighten a bowed wall?
Carbon reinforcement is generally discussed as a stabilization / strengthening system rather than a universal method for recovering substantial existing wall position. Whether straightening is appropriate depends on wall condition and repair design.
Are wall anchors and helical tiebacks the same thing?
No. Conventional wall anchors connect the wall to an exterior earth anchor, while helical tiebacks are deep anchoring elements installed into the ground. Site access and design requirements differ.
Does fixing a bowed basement wall also fix basement water?
Not necessarily. Structural reinforcement addresses wall movement. Drainage, waterproofing, grading or groundwater management may be separate if water conditions are contributing to the problem.
Does a bowed wall need to be perfectly straight after repair?
Not always. Some repairs are designed to stabilize the wall in its existing position. Straightening is a separate objective that should be written into the proposal along with the expected recovery and limitations.
METHODOLOGY & SOURCES
How Repair Cost Ledger built this bowed-wall report
This report treats bowed-wall repair as a distinct structural problem. Homeowners need to distinguish reinforcement from anchoring, lateral tiebacks from vertical piers, stabilization from straightening, and structural work from water management.
A calculator is not used because the two inputs readers can easily provide—wall length and visible bow—are not enough to determine which repair system is appropriate. Instead, the page focuses on method eligibility, load path, outside access, system anchorage, measurable wall position and quote normalization.
Current prices were cross-checked using HomeGuide and Angi. Technical context comes from ICC-ES evaluation reports for actual wall-repair systems and federal FEMA / USACE material explaining soil-structure interaction and lateral earth pressure.
Cost data reviewed August 8, 2026. Prices are U.S. planning ranges. This report does not determine wall stability, prescribe a repair system or replace local structural evaluation.