
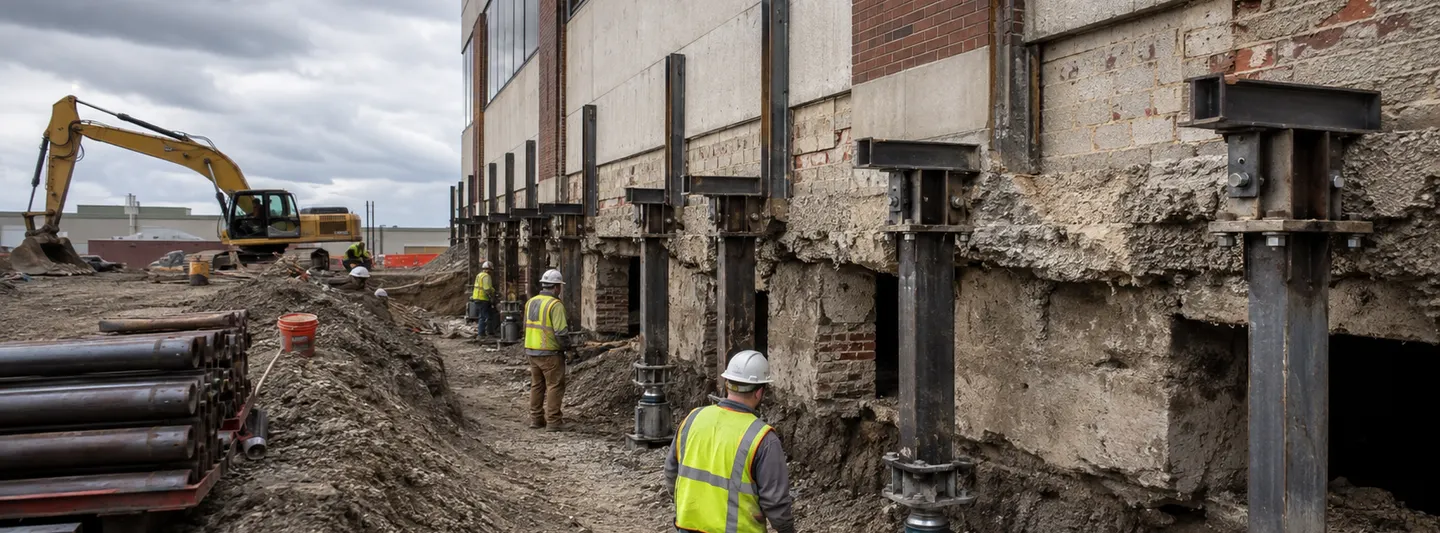
2026 COMMERCIAL COST ANSWER
There is no defensible single national commercial foundation-repair average. Current Austin-area 2026 contractor data places many projects around $10,000–$100,000+, with localized stabilization around $10,000–$25,000, moderate underpinning around $25,000–$60,000 and major structural repair reaching $60,000–$150,000+.
Vanguard Foundation Repair's current Austin commercial dataset uses $10,000–$100,000+ as its broad local range, then breaks scope into $10,000–$25,000 for minor slab stabilization, $25,000–$60,000 for moderate underpinning, and $60,000–$150,000+ for major structural repair.
A separate current Austin contractor dataset uses $15,000–$100,000+, with localized slab / column work around $15,000–$30,000 and larger structural work above $60,000. These are useful regional scope bands, not national averages. Large institutional, industrial or heavily loaded buildings can leave them behind quickly.
THE COMMERCIAL COST MODEL STARTS WITH LOAD, NOT AREA
A 100,000-square-foot warehouse can have a localized $30,000 problem while a much smaller building can need a six-figure underpinning system
Federal Highway Administration foundation guidance captures the reason: for underpinning and enhancement applications, load demands are project specific, and the engineer must account for interaction between new micropiles and the existing foundation elements. Commercial building repair follows the same basic engineering logic even though the FHWA documents are written for transportation structures.
Floor elevation, wall / column distress, footing condition, plumbing / drainage history and geotechnical conditions establish the problem boundary.
A lightly loaded perimeter wall and an interior column supporting several floors are not equivalent support points.
Brackets, caps, footing modifications and local concrete work can become as important as the pile itself.
Exterior landscaping, loading docks, interior slabs, tenant finishes, low headroom and active production all change the installation method.
Stopping settlement is a different structural endpoint from attempting elevation recovery or preparing an existing building for added load.
The most useful commercial unit price is not $/sq. ft. It is the installed cost for each engineer-defined support condition, with its load, depth, connection and restoration endpoint attached.
WHAT CURRENT 2026 PRICE DATA CAN—AND CANNOT—TELL YOU
Use regional bands to set capital expectations, then replace them with an engineered quantity takeoff
Vanguard's current Austin scope band. Think limited affected area, smaller number of support points or localized slab / foundation intervention.
Current Austin planning band where the project has become a meaningful structural underpinning scope rather than a small isolated repair.
Current Austin scope band for larger commercial work. It should not be treated as a ceiling for institutional, industrial or high-rise projects.
A second current Austin dataset places commercial work around $15,000–$100,000+, with localized slab / column repair $15,000–$30,000, multi-area stabilization $30,000–$60,000 and large-scale work $60,000–$100,000+. Agreement between two local guides improves confidence that “tens of thousands to six figures” is a useful Austin planning order of magnitude, but it does not create a national U.S. average.
UNDERPINNING METHOD FOLLOWS LOAD + SOIL + ACCESS
Helical piles, driven resistance piles and micropiles solve overlapping—but not identical—commercial problems
Ram Jack's current commercial technical material describes helical piles for underpinning distressed foundations and for augmenting existing foundations to carry heavier loads. Its driven-pile system uses the existing structure as reaction force to push steel piles toward competent bearing material. FHWA describes micropiles as commonly used to improve existing foundations, remediate performance problems and increase capacity for new loading.
Useful where installation access, vibration constraints and engineer-defined compression / tension capacity favor a helical system.
Common underpinning approach where the existing structure can provide the reaction needed to advance the pile.
FHWA treats micropiles as an established method for underpinning / enhancing existing foundations, especially where access or loading requirements favor the system.
Raising a settled slab can solve a floor problem without transferring a building's column or wall load to deep bearing strata.
Procurement should therefore ask for the engineer's reason for the selected method, not simply a comparison of pier-brand prices. A cheaper pile that cannot meet the required load, installation geometry or connection detail is not a cheaper solution.
SUPPORT-POINT COUNT IS ONLY HALF OF THE QUANTITY
Commercial case studies show why spacing, depth and footing strength can change the number of piles dramatically
Ram Jack's Village Square Apartments case is particularly useful. The existing building footings were judged unable to support spans greater than four feet, which initially implied a large number of closely spaced piles. Engineers then designed custom four-foot-wide support brackets so piles could be spaced up to seven feet apart.
PILE COUNTHow many engineered support locations? The apartment case ultimately used 60 interior piles plus 15 exterior piles.
DEPTHHow far to competent bearing? Interior piles averaged about 25 feet and exterior piles about 38 feet in that specific case.
SPACINGCan the existing footing span between supports? Weak footings can force closer support or require a load-spreading connection detail.
BRACKET / CAPHow is building load transferred into each pile? Custom steel or concrete transfer work can alter both material and installation labor.
LOAD TESTWhat verifies installed performance? Commercial case studies frequently include engineer-directed testing rather than relying only on nominal product capacity.
INTERIOR AND EXTERIOR UNDERPINNING CAN HAVE THE SAME PILE AND DIFFERENT PROJECT COST
The route to the footing determines demolition, equipment size, protection and restoration
Easier equipment access can reduce structural-installation labor, but sidewalks, parking, utilities, loading zones and waterproofing can create substantial site-restoration scope.
The contractor may need to sawcut slab, remove finishes, work below low ceilings or around racks / machinery, then rebuild the interior floor.
Ram Jack's commercial hospital example shows why interior work can become specialized: a failing slab over deep uncompacted fill was addressed with helical pilings installed to strict design tolerances, including piles battered at an angle and custom guide sleeves for lateral stability. That is far outside a generic residential “pier price.”
Mark every proposed support point on a floor plan and classify it as exterior, open interior, finished interior, low-clearance or operationally restricted before accepting unit prices.
STABILIZATION AND LIFT ARE DIFFERENT STRUCTURAL ENDPOINTS
The owner should buy an agreed recovery target—not the vague promise that the building will be “leveled”
Commercial repair can stop additional settlement without returning the structure to its original elevation. Existing construction may resist movement, finishes may have adapted to the settled geometry, and attempting additional lift can create new distress.
STABILIZETransfer load and stop ongoing movement The building may retain some existing out-of-level condition.
RECOVER ELEVATIONAttempt controlled lift where practical The engineer / contractor should define monitoring and stopping criteria.
MAXIMUM PRACTICAL RECOVERYLift until additional movement is no longer advisable Ram Jack uses this concept in case documentation rather than promising a perfect return to original geometry.
NEW LOAD SUPPORTUnderpin before renovation / added load Existing foundations can also be enhanced because the future building load—not current settlement—requires more capacity.
Write the target into the engineering / construction documents. If the commercial objective is stabilization only, a post-repair elevation survey should not be interpreted as a failed lift. If controlled recovery is part of the scope, define how movement is observed and when lifting stops.
A SUNKEN COMMERCIAL FLOOR IS NOT AUTOMATICALLY A FAILED BUILDING FOUNDATION
Separate slab-on-ground serviceability from structural support before pricing piers
Large retail and industrial properties can develop slab settlement from fill consolidation, voids or moisture conditions while the structural frame remains adequately supported elsewhere. Conversely, a column footing can settle even when nearby floor slab looks acceptable.
Trip edges, rack alignment, machinery levelness, slab cracking or floor drainage can drive the repair without deep underpinning of the primary building frame.
Settlement affects structural support and may require underpinning or other engineer-designed transfer to competent bearing.
This distinction protects the budget from both directions: it can prevent unnecessary deep underpinning for a slab-only problem and prevent cosmetic slab lifting from being sold as a solution to a failing structural footing.
COMMERCIAL FOUNDATION REPAIR HAS AN OPERATING-SITE PREMIUM
The structural solution may be straightforward; keeping the building useful while installing it can be the hard part
RETAILEntrances, customer paths and storefront finishes Exterior pier work can collide with the exact areas the business cannot close during operating hours.
WAREHOUSERacks, forklifts and loading circulation Interior support points may require temporary relocation of storage or traffic around sawcut floor openings.
OFFICEFinished interiors + occupant noise / dust A small structural repair can create large restoration scope when it occurs beneath high-finish tenant space.
MANUFACTURINGEquipment alignment + production windows Foundation movement can affect process equipment, while the repair itself may require tightly controlled shutdown periods.
MULTIFAMILY / HOTELOccupied units + repetitive finish restoration Repair phasing should separate structural access from resident / guest circulation.
The commercial bid should therefore distinguish structural production time from operational restrictions. Night work, temporary barriers, steel plates, alternate entrances and phased interior access can be legitimate project costs even though none increases pile capacity.
TESTING IS WHAT TURNS A DEEP-FOUNDATION PRODUCT INTO AN ENGINEERED SUPPORT SYSTEM
Commercial owners should know what installation record proves each support point met the design criteria
FHWA's structural-foundation program explicitly treats quality assurance, construction monitoring and static / dynamic load testing as part of foundation practice. Ram Jack's current commercial case library likewise includes projects where installed piles were load-tested under engineering supervision.
The exact data depends on the pile system and engineered specification.
Ram Jack's current Kitty Hawk apartment case reports four piles load-tested at twice their design capacity under geotechnical supervision.
Useful when the project includes controlled lifting rather than stabilization only.
Creates a baseline for future facilities monitoring and separates new movement from historic building distortion.
THE BEST COMMERCIAL FOUNDATION CONTRACT DOES NOT ELIMINATE UNKNOWNS—IT PRICES THEM BEFORE THEY APPEAR
Concealed soil and footing conditions need unit-price rules
EXTRA DEPTHHow is pile depth beyond the base assumption priced? If the system uses depth-based extras, establish the unit before mobilization.
ADDITIONAL SUPPORT POINTWhat happens if the engineer adds a pier? The proposal should contain an installed unit price or clear pricing mechanism.
FOOTING REPAIRWhat if the existing concrete cannot accept the planned connection? Define repair / enlargement pricing rather than discovering an undefined concrete scope after excavation.
INTERIOR RESTORATIONWhat finish replaces each slab opening? Structural concrete, finished flooring and tenant improvements should have separate restoration endpoints.
UTILITY CONFLICTWho pays for investigation / relocation? Existing underground utilities can force support-point relocation or hand excavation.
THE REPAIR HAS ONE JOB: MOVE BUILDING LOAD TO RELIABLE SUPPORT
The commercial quote should follow this path from structure to bearing layer
This is a conceptual procurement graphic, not a foundation design. FHWA notes that underpinning loads and interaction with existing foundation elements are project specific. The economic lesson is simple: pricing only the pile ignores the connection and existing footing that transfer the building load into it.
WHAT REAL COMMERCIAL CASES REVEAL ABOUT COST DRIVERS
The case studies do not publish invoices. They are more useful for showing why commercial quantities vary.
Ram Jack's case used 60 interior and 15 exterior piles. Interior depth averaged 25 feet; exterior depth averaged 38 feet. Custom four-foot support brackets allowed wider pile spacing where the existing footings could not safely span large distances.
The failed slab had been placed over at least 20 feet of uncompacted fill. The solution used helical pilings, with half battered at 30 degrees and custom guide sleeves to address lateral stability.
New addition footings would undermine the original building. Helical pilings were installed on both sides of the existing foundation so construction could proceed without settlement.
Ram Jack's current case library reports 26 driven piles and four helical piles, with four piles load-tested at twice design capacity under geotechnical supervision.
NORMALIZE THE FOUNDATION BID AROUND ENGINEERING OUTPUTS
Two proposals should not be compared until these nine lines match
DIAGNOSISSame distress boundary? Compare the same columns, walls, footings and slab zones.
ENGINEERWho establishes design loads and repair details? Separate contractor recommendation from engineer-of-record responsibility.
METHODHelical, driven, micropile or another repair system? Different methods can solve different access / load conditions.
SUPPORT POINTSSame number and locations? Count means little without load and connection details.
INSTALLATION CRITERIADepth / torque / driving / capacity endpoint? The project documents should define what constitutes an acceptable installed element.
RECOVERYStabilization only or controlled lift? Do not compare a no-lift proposal with one carrying elevation-recovery scope.
TESTINGSame verification plan? Include required load tests, monitoring and closeout records.
ACCESSSame excavation / interior demolition assumptions? Mark which contractor owns every opening and protection measure.
RESTORATIONSame final condition? Soil, paving, slab, flooring, wall finishes and tenant areas need a written endpoint.
Once these nine lines match, the lower price may actually be cheaper. Before they match, it may simply be a different structural project.
WHY THERE IS NO COMMERCIAL FOUNDATION CALCULATOR
The tempting calculator would use exactly the wrong variable
A building-area calculator would be misleading because the affected structural footprint may be only a small part of the property. A pier-count calculator would also be weak because commercial support locations can differ in design load, depth, pile type, connection, access and testing.
HomeGuide's current $2,000–$4,000 per helical pier residential benchmark is still valuable for context. But FHWA's foundation guidance is explicit that underpinning load demands are project specific. Turning a residential pier range into a commercial project formula would imply precision the engineering does not support.
HIGH-INTENT PRICE ANSWERS
Commercial foundation repair cost in plain terms
How much does commercial foundation repair cost in 2026? There is no reliable single national average. Current Austin-area contractor data uses about $10,000–$100,000+ broadly, with major structural repair reaching $60,000–$150,000+ in one current scope model.
How much does commercial underpinning cost? A current Austin regional guide uses $25,000–$60,000 for moderate underpinning. Large or heavily loaded projects can exceed that range significantly.
How much do helical piers cost? HomeGuide's February 2026 residential benchmark is $2,000–$4,000 per installed helical pier. Commercial engineered piles should not be assumed to cost the same because loads, depths, hardware and testing differ.
Is commercial foundation repair priced per square foot? Usually not in a useful engineering sense. The stronger cost quantities are affected support locations, design load, selected underpinning method, depth, connection details, access and restoration.
Can a business remain open during foundation repair? Often parts of a property can remain operational with phased access, but feasibility depends on where the support points sit, excavation, structural work, safety controls and the building's use.
Does foundation repair always lift the building back to level? No. Stabilization and elevation recovery are different endpoints. Some projects aim only to stop further movement; others attempt controlled maximum practical recovery.
What is the difference between slab lifting and foundation underpinning? Slab lifting supports or raises a floor slab. Underpinning transfers structural building loads from existing foundations into new support. A settled floor is not automatically evidence that the primary building foundation failed.
What should a commercial foundation bid include? Engineer-defined scope, support locations, design / installation criteria, transfer details, recovery target, testing, access, restoration and unit-price rules for concealed conditions.
METHODOLOGY & SOURCES
Regional 2026 pricing kept separate from federal engineering guidance and commercial case evidence
Pricing was reviewed August 9, 2026. Two current Austin-area commercial foundation guides provide local project bands and are explicitly labeled regional throughout this report. HomeGuide and Angi provide current 2026 residential underpinning / pier reference points only. FHWA is used for deep-foundation engineering principles, project-specific underpinning loads, QA / testing and interaction with existing foundations. Ram Jack commercial technical pages and case studies supply real project geometry, pile counts, depths, access and testing examples; they are not used as pricing datasets.
$10,000–$100,000+ broad local range; $10,000–$25,000 minor stabilization, $25,000–$60,000 moderate underpinning and $60,000–$150,000+ major repair.
02 · CRESTVIEW · CURRENT 2026 AUSTIN CROSS-CHECKCommercial Foundation Repair$15,000–$100,000+ broad local range; localized, multi-area and large-scale structural-repair bands.
03 · HOMEGUIDE · FEB. 6 2026Helical Pier Cost$2,000–$4,000 per installed helical pier residential benchmark; location, soil, accessibility, damage extent, structure size and weight identified as cost variables.
04 · ANGI · UPDATED JUL. 10 2026Foundation Underpinning Cost$10,000–$30,000 residential underpinning reference; project cost varies with pier count, foundation type, access and complexity.
05 · U.S. FHWA · GEC 15Acceptance Procedures for Structural FoundationsMicropiles for improving / underpinning existing foundations; project-specific load demands; interaction with existing foundation elements and acceptance / testing context.
06 · U.S. FHWA · STRUCTURAL FOUNDATIONSStructural Foundation Technical ProgramDesign, specification, installation, QA/QC, construction monitoring, inspection and load-testing guidance across shallow and deep foundation systems.
07 · RAM JACK · CURRENT COMMERCIAL CASE LIBRARYCommercial Foundation Case StudiesCurrent real-project examples including apartments, airport work, shopping centers and installed-pile load testing.
08 · RAM JACK · VILLAGE SQUARE APARTMENTSCommercial Underpinning Case Study75 piles, interior / exterior depth differences, weak existing footings and custom support brackets used to change pile spacing.
09 · RAM JACK · COMMERCIAL PROJECT EXAMPLESHospital, Courthouse and Commercial UnderpinningDeep fill, lateral-stability requirements, helical piles and underpinning to protect an existing structure during adjacent construction.
This is U.S. commercial property cost-planning information, not structural or geotechnical design advice. Commercial foundation repair depends on existing loads, soil / groundwater conditions, footing and slab construction, pile system, corrosion / durability requirements, utilities, access, monitoring, testing, local codes and building use. Final repair design and construction criteria should be established by appropriately qualified structural / geotechnical professionals.