
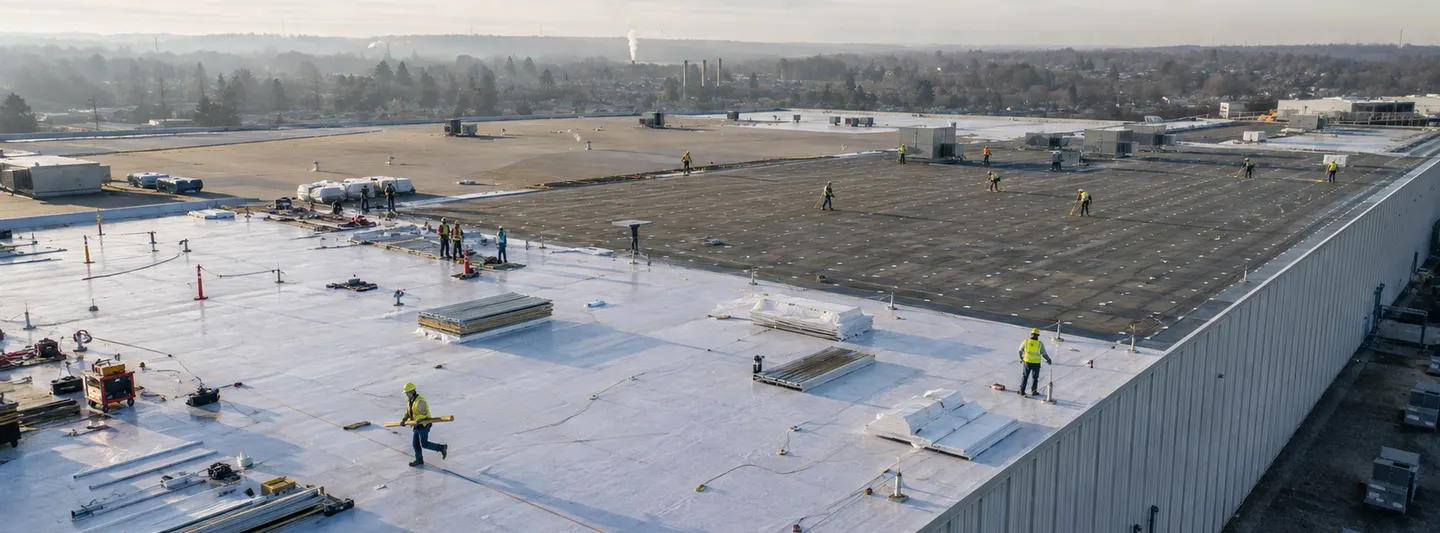
2026 WAREHOUSE COST ANSWER
A standard warehouse TPO replacement is roughly $6–$10 per square foot in a current 2026 industrial-roofing dataset. Current broader commercial data places TPO around $6–$10, EPDM around $5.50–$8.50 and standing-seam metal around $10–$15+ per square foot.
The Roofing Brief's June 22, 2026 industrial dataset puts a typical warehouse TPO replacement at $6–$10 per square foot for a 60-mil mechanically attached membrane over insulation. It says projects above 200,000 square feet commonly land around $7–$8.50 per square foot in its dataset, while smaller warehouses can carry higher per-foot mobilization cost.
Windward Roofing's February 2026 commercial guide independently uses $6–$10 for TPO, $5.50–$8.50 for EPDM and $10–$15+ for metal. It specifically notes that a simple rectangular 50,000-square-foot warehouse can cost less per square foot than a much smaller roof crowded with penetrations.
WAREHOUSE ECONOMICS START WITH THE ROOF PLATE
The same geometry that creates installation efficiency also turns small scope mistakes into six-figure budget errors
A wide, low-slope warehouse with long membrane runs and relatively few elevation changes can be one of the most production-efficient commercial roofs to replace. Windward's current 2026 guide makes this comparison directly: a simple rectangular 50,000-square-foot warehouse can price lower per square foot than a 10,000-square-foot building filled with equipment curbs, skylights and irregular geometry.
25,000 SQ. FT.$1 / sq. ft. = $25,000 One omitted layer is already a meaningful capital line.
50,000 SQ. FT.$1 / sq. ft. = $50,000 A small insulation or tear-off assumption can decide which bid appears lowest.
100,000 SQ. FT.$1 / sq. ft. = $100,000 Unit pricing and exact assembly scope matter more than headline bid total.
250,000 SQ. FT.$1 / sq. ft. = $250,000 At distribution-center scale, roof specification becomes a major capital-budget discipline.
On a warehouse, negotiate scope before rate. A $0.75-per-foot omission can matter more than a contractor's entire stated “discount.”
WAREHOUSE ROOF SYSTEMS DO NOT ALL BUY THE SAME ASSEMBLY
TPO often owns the middle of the market, while EPDM, PVC, metal and insulated panels solve different building conditions
Common large-warehouse choice. The Roofing Brief describes a typical 2026 warehouse assembly as 60-mil mechanically attached TPO over roughly 4–6 inches of polyiso on metal or concrete deck.
Windward's current dataset places EPDM slightly below TPO in broad commercial pricing. Membrane color, climate, attachment and insulation strategy matter to the actual building.
Terrapin Construction Group's April 2026 dataset places PVC above TPO / EPDM. It can be specified where chemical or process exposure makes the higher-cost membrane appropriate.
Windward uses $10–$15+ while Terrapin uses $10–$25. Existing structural framing, roof slope and whether the project is retrofit or full replacement determine the real scope.
The Roofing Brief's 2026 industrial dataset uses this range for insulated metal panel replacement and says freezer-down logistics can push all-in operational cost still higher.
These are planning bands, not interchangeable products. A warehouse bid should identify membrane thickness, attachment, cover board, insulation, vapor-control strategy, edge system, flashing details and warranty requirements before $/sq.-ft. comparisons begin.
RECOVER CAN SAVE A WAREHOUSE FROM TEAR-OFF—BUT ONLY IF THE EXISTING ROOF EARNS THE RIGHT TO STAY
NRCA identifies wet insulation, damaged deck, code limits, drainage, perimeter conditions and multiple roof layers as reasons a recover may not be appropriate
NRCA defines re-cover as adding a new low-slope roof membrane or system over most of the existing assembly. Replacement means removing the existing roof system and installing a new one. For warehouses, the difference is enormous because full tear-off multiplies demolition and disposal across tens or hundreds of thousands of square feet.
GATE 01 · MOISTUREIs existing insulation wet? NRCA does not recommend recovering over wet insulation, and notes that model codes do not allow installation of a new roof system over existing systems with wet insulation.
GATE 02 · DECKIs the roof deck sound? NRCA does not recommend recover over damaged or deteriorated deck.
GATE 03 · DRAINAGEWill the new assembly preserve / improve positive drainage? Recovering a ponding roof without correcting slope can create code and performance problems.
GATE 04 · PERIMETER / CURBSIs there enough flashing height after adding roof thickness? More insulation and membrane can consume existing curb / wall-flashing height.
GATE 05 · WIND / FIRE / CODECan the new assembly achieve required performance? NRCA flags wind-uplift, fire resistance and local reroofing rules as design checks.
THE METAL DECK IS THE LAST THING YOU WANT TO DISCOVER AFTER THE OLD ROOF IS OFF
Warehouse deck condition controls fastener holding, structural capacity and change-order exposure
NRCA warns that deterioration visible from the underside may not predict the full condition on the deck's topside and that corrosion can reduce both fastener-holding capacity and structural capacity. This is highly relevant to warehouses, where the underside of steel roof deck is often visible from the floor and can create false confidence that the hidden top surface is equally sound.
Corrosion, past leaks, damaged deck, patched openings and unusual deflection should be mapped before bidders finalize assumptions.
Core cuts and moisture investigation can identify roof composition and wet insulation that surface inspection misses.
The roof designer / manufacturer can establish project-specific requirements where existing deck condition is uncertain.
Define replacement by square foot, deck panel or another appropriate measurable unit before demolition begins.
For warehouses, this is often more valuable than arguing over membrane brand. If 8% of a 100,000-square-foot steel deck needs repair, the owner needs a known pricing rule before 8,000 square feet becomes exposed scope.
A WAREHOUSE ROOF IS NOT LOADED EQUALLY FROM CENTER TO EDGE
FM loss-prevention guidance emphasizes higher uplift forces at perimeters and corners
FM's windstorm guidance notes that older steel-deck roofs with inadequately attached insulation are vulnerable to wind damage and specifically says additional fasteners are needed at perimeters and corners because uplift pressures are higher. It also identifies loosened flashing as a common weak point that lets wind act on the exposed edge of the roof covering and insulation.
This means a warehouse owner should resist bids that describe attachment only as a single field rate. The roof designer's wind-uplift zones, fastener pattern, edge system and substrate capacity belong in the assembly specification—especially on large, exposed buildings or facilities with insurer requirements.
A 100,000-SQ.-FT. ROOF WITH 80 PENETRATIONS IS NOT A 100,000-SQ.-FT. BLANK RECTANGLE
RTUs, skylights, smoke vents, drains and exhausts are detail hours hiding inside the area price
RTUsCurbs, condensate, gas / electrical penetrations and service access Every rooftop unit interrupts membrane production and can create coordination with the HVAC replacement plan.
SKYLIGHTSFlash, replace, curb up or remove? Warehouse daylighting can mean dozens of repeated penetrations. Their remaining service life should be compared with the new roof's target life.
SMOKE / HEAT VENTSLife-safety openings need coordinated reroof details Do not treat them as generic skylights without confirming function and project requirements.
DRAINS / SCUPPERSDrainage is part of the roof system NRCA lists minimizing ponding as a service-life objective for low-slope reroofing.
EXHAUST / PROCESSTemperature, grease or chemical exposure can affect membrane selection Manufacturing / food-processing areas can justify different membrane details from ordinary dry storage.
Roof Medic's June 2026 commercial guide quantifies the labor effect at $200–$500 per penetration in its Charlotte-market model. That is a local benchmark, not a national unit rate, but it illustrates why a roof with 100 penetrations cannot be compared with an open warehouse solely on square footage.
THE WAREHOUSE CEILING IS THE UNDERSIDE OF THE ROOF JOB
Inventory protection, falling debris and aisle access can matter more operationally than the membrane installation itself
OSHA's roofing guidance emphasizes fall hazards above the roof. The warehouse owner also has to manage what happens below the deck: drilling dust, dropped fasteners, deck cutouts, temporary openings and roof loads directly over inventory and people.
High-value electronics, food, pharmaceuticals, packaging or finished goods may justify temporary interior protection or relocation.
High-bay storage can complicate interior inspection and make certain deck repairs operationally expensive.
Daily roof production should map to interior exclusion zones rather than allowing roofing work to float unpredictably over operations.
Fasteners and deck work should be coordinated with piping, lighting, conveyors, controls and other overhead systems.
PHASE A WAREHOUSE BY WATERTIGHT ZONE, NOT BY ARBITRARY SQUARE FOOTAGE
Large roofs reward repetition, but every day's production needs a defensible stopping point
01 · SURVEYDivide the roof into drainage / structural / operational zones Use expansion joints, parapets, elevations and logical roof boundaries.
02 · INTERIOR MAPMatch each roof zone to racks, tenants and critical operations below This determines protection and work-hour constraints.
03 · DAILY OPENING LIMITDefine how much assembly can be safely removed and re-dried-in Weather and crew production should control the open-roof quantity.
04 · DECK RELEASEInspect / repair exposed deck before the new assembly covers it Concealed-condition decisions happen here.
05 · NEW ASSEMBLYInsulation → cover layer → membrane → details Keep material loading distributed within structural limits.
06 · CLOSEOUT ZONEFlashing, drains, penetrations and edge complete A “mostly membrane-covered” area is not the same as a complete watertight phase.
NRCA specifically warns that construction loads from equipment or stored roofing materials can approach or exceed roof-structure capacity and should be spread appropriately. On a warehouse, staging efficiency must therefore be balanced with structural loading and interior operations.
COLD-STORAGE WAREHOUSES ARE A DIFFERENT ENVELOPE CLASS
The roof replacement has to preserve temperature and vapor control while the facility decides what happens to the inventory below
NRCA calls out freezer and cold-storage facilities specifically because their moisture drive is typically from the warmer exterior toward the colder interior—the reverse of many conventional heated-building assumptions. It warns that fastener penetrations and double vapor retarders created by some recover configurations can make recover unsuitable.
THERMAL CONTINUITYThe roof is part of the refrigeration enclosure A temporary open zone is not just a rain risk; it can be a temperature-control event.
VAPOR CONTROLWrong sequencing can trap moisture in the assembly Cold-storage roof design needs project-specific hygrothermal thinking.
INVENTORYWhere does product go during the work? Phased bays, temporary refrigerated storage or full relocation can dominate operational cost.
IMP OPTION$16–$26 / sq. ft. current industrial benchmark The Roofing Brief uses this installed range for cold-storage insulated metal panels and reports higher all-in costs where freezer-down logistics are added.
This is why cold storage should not be estimated by simply taking the standard warehouse TPO price and adding thicker insulation. The entire enclosure and operational strategy changes.
THE WAREHOUSE ROOF HAS TWO JOBSITES AT ONCE
The roof crew moves above while the warehouse continues below
This is an operational concept graphic, not a structural detail. The point is that roof replacement location should be communicated to the warehouse team below. The larger and more repetitive the roof becomes, the more valuable this simple daily coordination is.
FOUR WAREHOUSE CAPITAL BUDGET FILES
Large roof plates make the arithmetic simple—and the scope discipline unforgiving
Using the current warehouse TPO benchmark: $150,000–$250,000. A separately excluded $1–$2/sq.-ft. tear-off allowance would add another $25,000–$50,000.
Current $6–$10 warehouse model: $300,000–$500,000. A $0.50/sq.-ft. scope mismatch between bids equals $25,000.
Current model: $600,000–$1.0 million. At this scale, $1/sq. ft. of unrecognized insulation, tear-off, edge or access scope is a $100,000 budget issue.
The current industrial $16–$26 installed benchmark implies roughly $1.6–$2.6 million before any separately measured inventory relocation, temporary refrigeration or other operational costs.
NORMALIZE THE WAREHOUSE BID AS AN ASSEMBLY + OPERATIONS PACKAGE
Do not compare $/sq. ft. until these ten lines match
AREASame measured roof square footage? Identify canopies, mezzanine roofs, dock roofs and excluded zones separately.
REROOF TYPERecover or tear-off replacement? NRCA defines these as different strategies with different existing-roof requirements.
MEMBRANESame material + thickness + attachment?“TPO roof” is not enough specification for a six-figure comparison.
INSULATIONSame thickness / R-value / tapered package? Compare the actual thermal assembly, not only the white sheet on top.
DECKSame unit prices for steel-deck repair? Concealed quantity can remain unknown; the pricing rule should not.
WIND / EDGESame perimeter, corner and edge-system design? Attachment requirements are not uniform across the roof.
PENETRATIONSSame RTUs, skylights, smoke vents, drains and curbs? Count / classify repeated details before comparing field membrane rates.
INTERIOR PROTECTIONSame inventory / debris-control assumptions? A low quote may simply transfer protection work to the tenant or owner.
PHASINGSame work hours and daily production limits? Night / weekend work or restricted zones can legitimately change labor cost.
WARRANTY / CLOSEOUTSame manufacturer / contractor warranty endpoint? Include inspections, punch list and required documentation.
Once these ten lines match, $/sq. ft. becomes an excellent warehouse procurement metric. Before they match, it rewards missing scope.
WHY THIS ARTICLE DOES NOT ADD A SECOND COMMERCIAL ROOF CALCULATOR
The numerical relationship is already modeled elsewhere; the warehouse value is what sits outside the multiplication
Repair Cost Ledger's Commercial Roof Replacement Cost per Square Foot report already includes an assembly calculator for measured roof area, roof system, optional tear-off and additional polyiso.
Repeating the same tool here would make the site more templated without improving the decision. Warehouse-specific value lies in steel-deck condition, wind-uplift zones, interior inventory, penetration count, roof-to-floor phasing and cold-storage operations. The four large-roof files above already expose the scale arithmetic without pretending those variables are captured by one formula.
HIGH-INTENT PRICE ANSWERS
Warehouse roof replacement cost in plain terms
How much does warehouse roof replacement cost in 2026? A current industrial dataset uses about $6–$10 per square foot for a standard TPO warehouse replacement. Current broader commercial TPO data also centers around $6–$10 per square foot.
How much does a 25,000-square-foot warehouse roof cost? At $6–$10 per square foot for TPO, approximately $150,000–$250,000 before separately excluded tear-off, deck repairs or other project-specific scope.
How much does a 50,000-square-foot warehouse roof cost? Roughly $300,000–$500,000 using the current $6–$10 TPO warehouse benchmark.
How much does a 100,000-square-foot warehouse roof cost? Roughly $600,000–$1 million using the same current TPO benchmark.
Is EPDM cheaper than TPO for a warehouse? Current Windward commercial pricing uses $5.50–$8.50 for EPDM versus $6–$10 for TPO. Actual assembly, insulation, climate, membrane specification and attachment can outweigh the small baseline difference.
How much does warehouse roof tear-off add? Current 2026 commercial guides commonly use about $1–$2 per square foot for flat-roof tear-off. Confirm whether the contractor's base replacement number already includes it.
Can a warehouse roof be recovered instead of torn off? Sometimes. NRCA says wet insulation, damaged deck, code issues, drainage, perimeter constraints and multiple roof layers can preclude a recover. The existing assembly should be investigated first.
How much does a cold-storage warehouse roof cost? A current 2026 industrial dataset uses $16–$26 per square foot for installed insulated metal panel replacement, with operational / freezer-down costs potentially pushing the all-in project higher.
What is the biggest hidden warehouse-roof cost? On large properties it is often not one item but one omitted per-square-foot layer: tear-off, insulation, deck work or assembly upgrade. Every $1/sq. ft. equals $100,000 on a 100,000-square-foot roof.
METHODOLOGY & SOURCES
Current 2026 pricing separated from reroofing, wind and worker-safety guidance
Pricing was reviewed August 9, 2026. The Roofing Brief supplies the current warehouse-specific TPO and cold-storage industrial planning ranges. Windward Roofing and Terrapin Construction Group provide independent 2026 commercial system comparisons. HomeGuide / Roof Medic supply current tear-off / broad flat-roof cross-checks. NRCA is used for recover-versus-replacement, wet insulation, deck, construction loads and cold-storage technical guidance. FM is used for wind / edge loss-prevention context. OSHA is used only for roofing worker-safety context, not project pricing.
Warehouse TPO $6–$10/sq. ft.; large-project warehouse pricing; 60-mil TPO assembly context; metal, manufacturing PVC and cold-storage IMP $16–$26/sq.-ft. benchmarks.
02 · WINDWARD ROOFING · FEB. 1 2026Commercial Roof Replacement CostTPO $6–$10; EPDM $5.50–$8.50; metal $10–$15+; large simple warehouse geometry identified as a source of per-square-foot installation efficiency.
03 · TERRAPIN CONSTRUCTION GROUP · APR. 9 2026Commercial Roofing Cost per Square FootCurrent system cross-check: TPO $6–$12, EPDM $6–$11, PVC $8–$14, standing seam $10–$25 and IMP $12–$30.
04 · ROOF MEDIC · JUN. 26 2026 · CHARLOTTE DATACommercial Flat Roof Replacement CostCurrent regional TPO $5–$10, EPDM $5–$9, PVC $7–$12, tear-off $1–$2/sq. ft. and $200–$500 per-penetration labor context.
05 · NRCA · LOW-SLOPE REROOFING GUIDANCERecover vs ReplacementReplacement triggers, wet insulation, roof-deck condition, perimeter / penetration design, construction loading and cold-storage moisture-drive considerations.
06 · FM · WINDSTORM LOSS-PREVENTION GUIDANCEProtecting Facilities Against Major WindstormsSteel-deck roof attachment, perimeter / corner uplift exposure, edge flashing and increased fastening requirements at higher-pressure roof zones.
07 · U.S. OSHA · ROOFING WORKER GUIDANCEProtecting Roofing WorkersConstruction roofing safety, fall protection and worker-training context for roof replacement activities.
08 · HOMEGUIDE · CURRENT 2026 GUIDERoof Replacement CostCurrent national flat-roof system ranges and $1–$5/sq.-ft. broad tear-off context, used only as an independent pricing check.
This is U.S. warehouse property cost-planning information. Final roof design depends on existing assembly, moisture, deck condition, wind design, attachment, fire classification, insulation / vapor control, drainage, roof loads, equipment, penetrations, local codes, insurer / manufacturer requirements and warehouse operations. Cold-storage facilities require specialized envelope design. Final reroof scope should be established by appropriately qualified project professionals.