
THE SHORT ANSWER
Foundation underpinning typically costs $10,000 to $30,000+ in the U.S. Minor projects using only a few piers can fall around $2,000 to $12,000, while more extensive settlement work can reach $30,000 to $40,000+.
Current 2026 cost data puts a single underpinning pier at roughly $1,000–$3,000 in broad market guides. Helical piers are commonly quoted higher—about $2,000–$4,000 installed per pier, with roughly $3,000 as a common midpoint. Once eight, ten or more piers are required, the arithmetic alone can move a residential project into the $20,000–$40,000 range before unusual access, engineering or restoration costs.
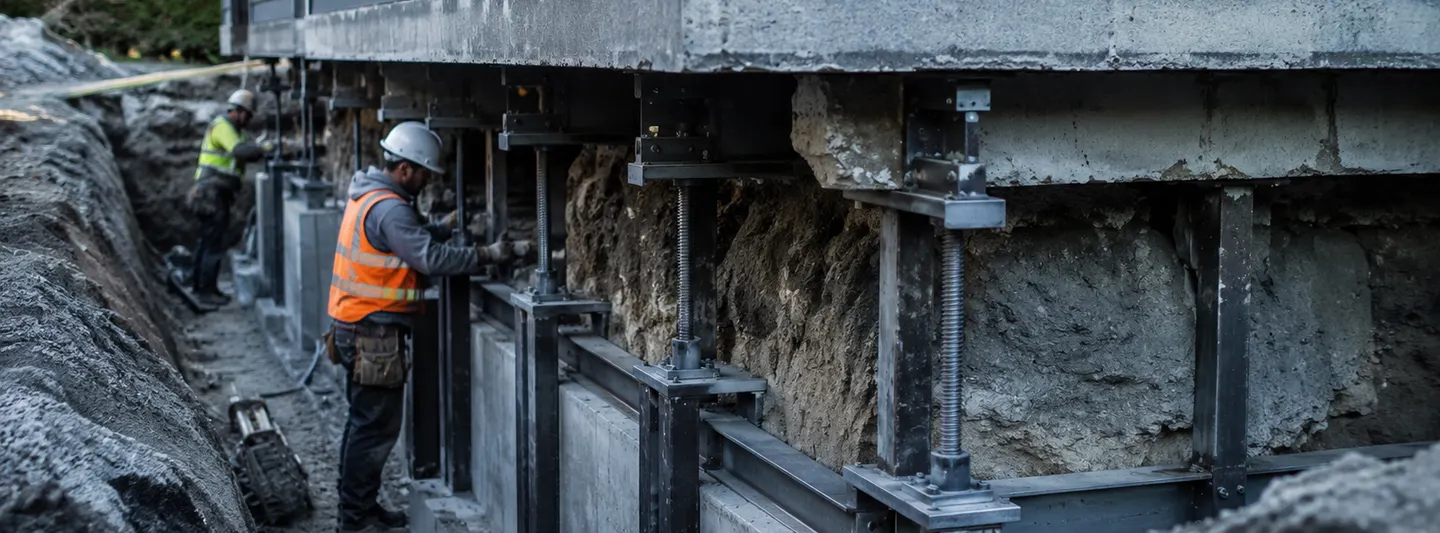
Underpinning is often described too casually as “adding piers.” That description misses the economic structure of the job. A complete underpinning system has to transfer load from the existing building, through a bracket or connection, into a new foundation element, and finally into ground capable of carrying that load. Each part of that path can affect price.
This is also why this article does not include a cost calculator. Underpinning looks easy to model by multiplying “price per pier × number of piers.” In reality, that can create false precision because the number of piers is itself an engineering outcome, depth can vary by location, some proposals include lifting and others only stabilization, and the verification/documentation package may be different.
WHAT THE MONEY IS BUYING
Underpinning is a load path, not a collection of steel posts
The useful way to read an underpinning proposal is from top to bottom. Every dollar should map to a part of the new path carrying the building load.
THE NUMBER THAT DOMINATES THE BUDGET
Pier count matters more than house square footage
HomeGuide's underpinning cost breakdown is unusually useful because it organizes total price by pier count: one pier at about $1,000–$3,000, two to four piers at about $2,000–$12,000, five to eight at about $6,000–$25,000, and eight to ten or more at about $10,000–$30,000+.
The key insight is that pier count is not selected from the homeowner's budget. It follows from the length of affected foundation, design loads, spacing, soil response, system capacity, access and the engineer or repair designer's layout. A larger home may need a small localized repair; a smaller home can require many piers if an entire perimeter segment is moving.
The cost table describes what projects with different quantities tend to cost. It does not establish how many supports a particular house should receive.
WHY “$3,000 PER PIER” IS NOT A COMPLETE PRICE
The eight components hidden inside a per-pier number
Expose the footing or foundation edge where the bracket will connect.
Shafts, helixes, extensions, couplers or driven-pier components.
The interface transferring load from the existing foundation.
Extensions, equipment time and conditions required to reach the design target.
Torque, pressure, load test, installation record or other project-specific evidence.
Whether the structure is stabilized only or also raised toward a target elevation.
Design, review, inspection and jurisdictional requirements when applicable.
Closing excavations and repairing disturbed hardscape, landscaping or finishes.
UNDERPINNING IS A CATEGORY, NOT A PRODUCT
Four methods homeowners may encounter—and why their costs are not directly comparable
“Underpinning” means strengthening or deepening support beneath an existing foundation. The specific method can range from traditional concrete work to steel deep-foundation systems. The correct choice is site- and structure-dependent.
Steel shafts with helix plates are advanced into the ground by applied torque and attached to the existing foundation with a bracket. Current residential repair pricing commonly lands around $2,000–$4,000 per installed pier.
Budget unit: installed pier + depth / extension rulesSteel sections are driven using the building as reaction where conditions and system design permit. The economic comparison should include bracket, depth, lift and verification—not only the steel shaft price.
Budget unit: installed support locationTraditional underpinning excavates controlled sections beneath an existing footing and replaces the removed soil volume with new structural support. Sequence and temporary stability become a major part of the work.
Budget unit: underpinning bay / sectionFHWA literature identifies micropiles as deep-foundation elements used in structural support applications and recognizes their use in underpinning existing foundations. They are generally a more specialized engineering and construction category than routine residential pier repair.
Budget unit: engineered deep-foundation scopeA helical pier and a push pier proposal should be compared on expected load transfer, installation criteria, access, depth, bracket detail, lift objective and verification—not on marketing claims that one technology is universally “stronger.”
THE MOST TRANSPARENT PER-PIER COST
Helical pier cost: why $2,000–$4,000 each can become $40,000 quickly
HomeGuide's February 2026 helical-pier guide places installed foundation-repair piers at $2,000–$4,000 each, with about $3,000 per pier as a common midpoint. The same source illustrates the multiplication effect: five piers at $10,000–$20,000, eight at $16,000–$32,000 and ten at $20,000–$40,000.
Those numbers are useful precisely because they expose the project structure. The difficult part is not multiplying. The difficult part is understanding why ten piers are proposed instead of six, what installation depth is included, and what acceptance criteria determine when each pier is complete.
HomeGuide also notes that residential helical-pier projects commonly involve depths around 10–30 feet, with extensions available for deeper conditions. That is another reason the phrase “price per pier” needs a depth assumption attached to it.
SYSTEM DETAIL
The bracket is not a footnote
ICC-ES evaluation reports for helical foundation systems describe existing-foundation underpinning as a system in which piles connect to repair brackets that carry foundation loads. In other words, the pier shaft and the bracket are part of one load-transfer assembly.
PUSH PIERS: THE QUESTION IS NOT “STEEL OR HELICAL?”
Ask how the pier is installed and how completion is defined
Consumer guides commonly place steel pier repair around the low thousands per location, but published ranges are less consistent than current helical-pier pricing. That makes the proposal details more important than an online midpoint.
Push-pier systems are advanced in sections using hydraulic force and rely on project-specific structural and geotechnical conditions. Because proprietary systems differ, Repair Cost Ledger does not assign a universal “best pier” label. The useful homeowner questions concern installation, termination criteria, bracket configuration, load transfer and documentation.
DEPTH IS A COST DRIVER AND A DESIGN VARIABLE
A deeper pier is not automatically better—what matters is reaching the required support condition
Homeowners often hear depth used as a proxy for quality: “our piers go deeper.” Depth can certainly increase cost, but deeper does not automatically mean better. A deep-foundation element must satisfy the project's design and installation criteria for the ground and load conditions at that location.
FHWA's deep-foundation acceptance guidance emphasizes the importance of documented performance requirements, inspection, collected construction information and verification. The document is written for transportation foundations rather than houses, so it should not be read as a residential code manual. Its underlying engineering principle is still useful: a deep-foundation element should be accepted against defined criteria, not simply because a certain footage was installed.
“What installation criterion determines completion at each pier, and how will that criterion be documented?”
THE PART OF THE JOB YOU CANNOT SEE AFTER BACKFILL
Verification and records have real value
Underpinning becomes difficult to inspect once excavations are closed. That makes installation records unusually valuable. Depending on system and design, the useful record may include installed depth, torque readings, hydraulic pressure, pier location, extensions, bracket information, load-test information, elevation readings or engineer inspection.
ICC-ES reports for specific helical systems show why proprietary system details matter: they define evaluated components, conditions of use and design responsibilities. One report, ESR-3982, states that under the IRC the helical pile system and devices used as a foundation element must be designed by a registered design professional. The exact code and permit requirements for a residential repair still depend on jurisdiction and project.
THE CONTRACTUAL DISTINCTION
Stabilization and lifting should not be sold as the same promise
The objective is to arrest or reduce future movement. The structure may remain close to its pre-repair elevation.
Hydraulic load transfer may be used to raise part of the structure, subject to structural response and practical limits.
If one contractor quotes “stabilize only” and another includes an attempted lift, the proposals are not equivalent even if both use the same number and type of piers. The scope should state the intended elevation outcome and what happens if full recovery is not practical.
THE COSTS OUTSIDE THE PIER COUNT
Six line items that can move a $20,000 underpinning project upward
Design, load evaluation, repair details or site observations.
Soil investigation where bearing or ground behavior requires separate evaluation.
Flooring, slab cuts or finished areas can make a pier location substantially more expensive.
Additional shaft length and installation time beyond a contractor's standard depth allowance.
Plumbing, drywall, tile, doors and other finishes can react to elevation recovery.
Patios, walks, porches and planting may need removal and restoration for access.
THE UNDERPINNING BID AUDIT
Normalize these 12 fields before comparing contractor totals
The fastest way to make underpinning bids comparable is to convert each proposal into the same information set. If one contractor leaves a field blank, that gap becomes a question—not an assumption.
Exactly what product or support method is proposed?
How many locations are included in the base price?
Where will each support be installed?
What depth is included before extras begin?
How is additional depth charged?
Which connection carries the existing foundation?
What load or acceptance criterion governs the repair?
What readings or installation data will be documented?
Stabilization only, partial recovery or attempted lift?
Included, owner-provided or not required?
Who repairs access holes, concrete, patios and landscaping?
What exactly is covered—and what movement is excluded?
THREE UNDERPINNING BUDGETS
How pier quantity changes the project faster than most other variables
These are representative planning scenarios built from current published cost ranges, not customer cases or contractor quotes.
3 helical piers
$6,000–$12,000A limited section of foundation requires new deep support and access is relatively straightforward.
Before unusual depth / restoration extras6 helical piers
$12,000–$24,000A longer settled section is supported with several locations. Engineering, access and lift scope determine whether the total stays inside the arithmetic range.
HomeGuide 2026 installed-pier arithmetic10 helical piers
$20,000–$40,000A larger affected perimeter quickly reaches a five-figure structural project before interior restoration or unusual geotechnical requirements.
HomeGuide 2026 installed-pier arithmeticWHEN UNDERPINNING IS NOT THE END OF THE DECISION
Repairing the foundation vs. replacing it
Underpinning is intended to preserve and strengthen an existing foundation system. It can become economically questionable when foundation deterioration is so extensive that major portions still need reconstruction after stabilization.
HomeGuide's current cracked-slab guide places complete foundation replacement around $25,000–$75,000+ in broader severe cases, while lifting a house and replacing its foundation can exceed $100,000. Those are not direct alternatives to every $20,000 underpinning proposal, but they create an important decision boundary on severely damaged structures.
WHEN TO BUY INDEPENDENT ENGINEERING BEFORE BUYING PIERS
The value of a second opinion rises with pier count
Underpinning is one of the repair categories where independent design input can have unusual economic value because a small change in pier count can alter the proposal by thousands of dollars. Independent review becomes especially relevant when contractors propose different support systems or radically different quantities.
QUICK ANSWERS
Foundation underpinning cost FAQ
How much does foundation underpinning cost in 2026?
HomeGuide places typical underpinning around $10,000–$30,000+. Minor repairs involving only a few piers can cost about $2,000–$12,000, while larger projects can exceed $30,000.
How much does one foundation pier cost?
Broad underpinning guides commonly cite about $1,000–$3,000 for a single pier location. Helical piers currently average roughly $2,000–$4,000 installed for foundation repair, or about $3,000 each at the midpoint.
How much do 10 helical piers cost?
HomeGuide's 2026 helical-pier data places ten installed foundation-repair piers around $20,000–$40,000. Additional depth, difficult access, engineering, lifting and restoration can move a real project beyond that arithmetic range.
What is the difference between helical piers and push piers?
Helical piers are rotationally installed steel shafts with helix plates. Push-pier systems use hydraulically advanced steel sections. Which system is appropriate depends on the structure, ground conditions, design, installation criteria and proprietary system details.
Does underpinning lift the house?
Not necessarily. Underpinning can be designed to stabilize the structure at approximately its current elevation. Some projects also attempt partial or greater elevation recovery. The intended lift should be stated separately in the proposal.
How deep do foundation piers go?
Depth varies by system, load and ground condition. HomeGuide notes common residential helical-pier depths around 10–30 feet, but extensions can go deeper where required. A fixed depth is not a substitute for project-specific completion criteria.
Is underpinning the same as foundation leveling?
No. Leveling describes correcting relative elevation. Underpinning creates or strengthens foundation support. A project can include both, but a structure can be underpinned for stabilization without being returned fully to level.
Should I get an engineer before underpinning?
Requirements vary by jurisdiction and repair system. Independent engineering becomes particularly valuable on larger or disputed scopes, and some evaluated systems or code applications require design by a registered design professional.
METHODOLOGY & SOURCES
How Repair Cost Ledger built this underpinning report
This report is organized around the procurement and engineering decisions that drive underpinning work: the homeowner is buying a load-transfer system that becomes mostly invisible after excavation is closed.
The practical focus is therefore on pier count, connection, included depth, acceptance criteria, lift objective, documentation and quote normalization. Those fields give a homeowner a better way to evaluate competing bids than a generic cost calculator.
Cost ranges were cross-checked against current HomeGuide and Angi consumer data. System and verification context uses ICC-ES and FHWA material to explain why deep-foundation components should be evaluated as an engineered system rather than as commodity steel.
Cost data reviewed August 8, 2026. Figures are U.S. planning ranges, not engineering designs, local code determinations or contractor guarantees.