
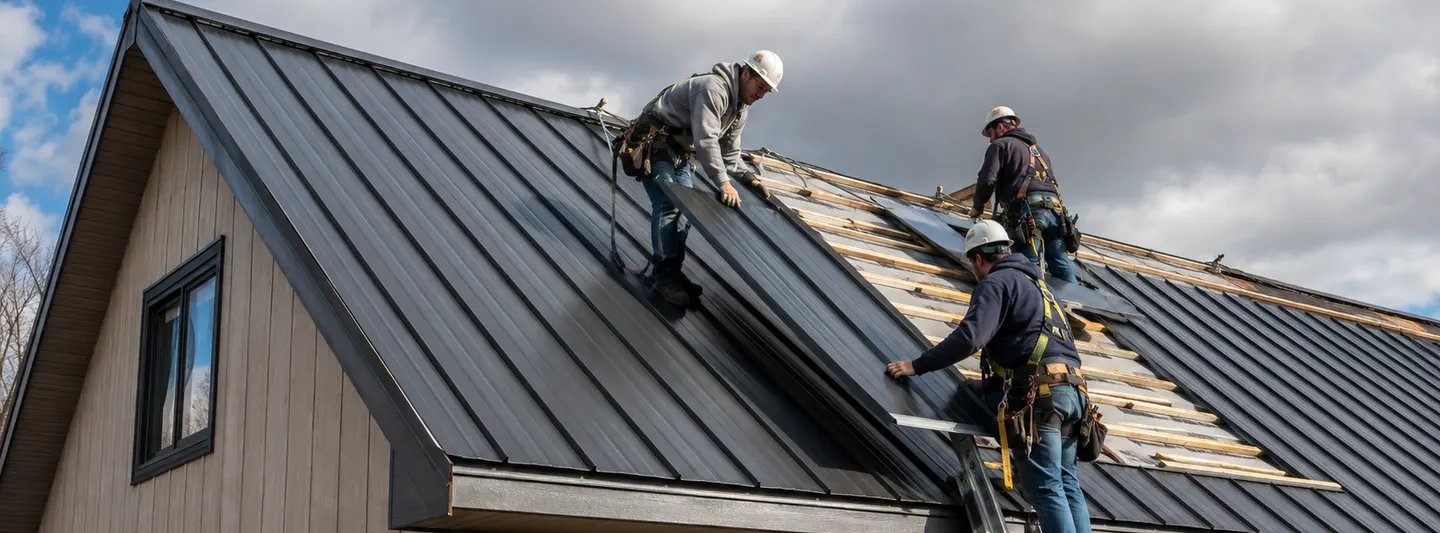
WHAT A METAL-ROOF BID IS ACTUALLY BUYING
The panels are one line in a replacement project that begins at the old roof and ends at custom trim
HomeGuide uses $1–$3 per square foot to remove shingles or metal. An overlay can avoid this cost only where structure, local rules and the condition of the existing assembly permit it.
The old roof coming off reveals the plywood / sheathing condition. Replacement runs about $2–$5 per square foot where decking is damaged.
HomeGuide lists synthetic underlayment material around $0.10–$0.90 per square foot; actual assemblies vary by manufacturer, climate and roof detail.
This is where corrugated, standing seam and metal shingles diverge most visibly in installed price and labor.
Metal roofing turns roof geometry into fabricated trim. A cheap per-square-foot panel price does not price a complicated flashing package.
HomeGuide currently uses $150–$500 for roofing permits and $200–$700 per roof vent where new ventilation is added.
The most useful question is not “What metal are you using?” It is “What complete roof assembly and detail package does this price leave on the house?”
HomeGuide's corrugated / sheet-metal range. Fasteners penetrate the panel face and are part of the weathering detail.
HomeGuide's standing-seam range. MCA describes panels attached through concealed clips or fastening flanges within the seam system.
HomeGuide puts exposed-fastener systems around $500–$1,200 per roofing square and concealed-fastener systems around $900–$1,600 per square. Angi's March 2026 metal-roof data similarly says exposed-fastener systems can cost roughly 30%–50% less than hidden-fastener systems.
WHY DOES STANDING SEAM COST MORE?
The premium buys a different attachment strategy, more specialized installation and a roof that can accommodate panel movement without face-fastening every panel
Angi's May 30, 2026 standing-seam guide puts the average project around $19,000, with a common total range of $9,400–$32,600. It uses $18,000–$32,000 for a 2,000-square-foot standing-seam roof.
MCA's technical guidance describes standing-seam roofs as systems attached with concealed clips that can allow roof panels to move as temperature changes. The association contrasts them with face-fastened systems, where fastener penetrations through the panel are inherent to the design.
Panel profile + seam type rather than “metal roof.”
Gauge / substrate rather than “heavy-duty steel.”
Coating / finish rather than a color name alone.
Clip / attachment system appropriate to the selected panel.
Custom trim + flashing details at every transition and penetration.
Deck becomes visible; damaged sheathing can be quantified and repaired before the new roof goes down.
Can reduce immediate labor / disposal, but should be a deliberate assembly decision—not simply the cheapest line on the proposal.
HomeGuide notes that installing over an existing roof may reduce removal expense but can leave underlying damage inaccessible and may add too much weight depending on the roof. Local layer limits and manufacturer installation requirements also matter.
DECKING IS THE CHANGE-ORDER RISK TO PRICE BEFORE DEMOLITION
A 10% damaged deck and a full re-sheet are different roof projects
HomeGuide places roof-deck replacement around $2–$5 per square foot. On a 2,000-square-foot roof, replacing 200 square feet of confirmed bad decking is roughly $400–$1,000; replacing all 2,000 square feet is $4,000–$10,000.
The best protection is not pretending the decking cost is known. Ask the roofer to put a per-square-foot or per-sheet replacement price in the contract before demolition. That turns an unknown quantity into a known pricing rule. See our Roof Deck Replacement Cost report for the concealed-condition economics in detail.
THE PANEL PRICE ENDS WHERE THE FLASHING WORK BEGINS
Chimneys, skylights, sidewalls and valleys are small areas of roof with disproportionately large labor value
Long valleys can increase cutting waste and require purpose-made valley metal, closure and panel termination work.
“New flashing included” is more useful when the quote identifies whether masonry counterflashing, reglets or wall-side work is part of the roofer's scope.
HomeGuide's broader 2026 roof data puts skylight replacement around $800–$2,400. If an old skylight is likely to be replaced soon, coordinating it with the metal roof can avoid reopening a premium roof assembly later.
HomeGuide currently uses $200–$700 per new roof vent. Existing penetrations may be reflashed rather than replaced, but the bid should define which condition applies.
Two roofs with 2,000 square feet can have very different edge and ridge footage. That is one reason area-only calculators should stay broad even when panel rates are well documented.
A homeowner does not need to design these details. The procurement value is simply to make them visible in the contract. If one proposal says “all standard flashing included” and another lists valleys, chimney flashing, ridge, rake, eave, pipe penetrations and wall transitions, the second bid gives a much clearer basis for comparing change-order risk.
CREATE A ONE-PAGE ROOF SPEC BEFORE CHOOSING THE LOW BID
Six written fields can prevent two very different metal roofs from being sold under the same description
01System standing seam, exposed-fastener panel, metal shingle or stone-coated steel.
02Metal galvanized / galvalume steel, aluminum, copper, zinc or another specified substrate.
03Thickness gauge or other manufacturer thickness designation for the exact panel.
04Finish manufacturer, coating / finish designation and selected color—not “premium paint.”
05Attachment clip / fastener system and the substrate it attaches to.
06Warranty set material / finish warranty plus contractor workmanship terms and exclusions.
This specification sheet is intentionally short. The goal is not to turn the homeowner into a roofing engineer; it is to make three bids describe the same product. Once those six fields align, differences in tear-off, decking, geometry, trim and labor become much easier to see.
METAL TURNS ROOF GEOMETRY INTO LABOR FASTER THAN ASPHALT DOES
Every valley, dormer and penetration creates cutting, bending, fastening and flashing work
HomeGuide currently places metal-roof labor alone at $4–$8 per square foot. Angi's March 2026 data says complex metal-roof designs with hips, dormers or bump-outs can run roughly 15%–25% more than simple gable designs, and steep pitch can increase cost further.
This is why a national cost-per-square-foot range should never be converted into a promise. Two roofs can have the same measured area, panel metal and gauge while one requires many more shop- or field-formed details and much more roof-edge work.
PLAN SOLAR AND SNOW HARDWARE BEFORE THE NEW ROOF IS ORDERED
Standing seams can become attachment infrastructure instead of something future contractors have to penetrate
MCA's metal-roof / solar guidance says standing-seam roofs generally make strong PV mounting platforms because they have few or no fastening penetrations through the weathering membrane. It says mounting hardware for standing-seam applications should attach to the seams with clamps in order to preserve the roof's design features and warranties.
If PV is likely during the roof's service life, tell the roofer now rather than letting a later installer invent a penetration strategy.
The Metal Roofing Alliance notes that snow-retention accessories can clamp directly to standing seams on appropriate systems.
MCA says mounting components and fasteners should be compatible with the roof material to avoid accelerated corrosion.
This drawing is intentionally low on the page. MCA's technical distinction is the useful point: standing-seam systems typically attach through concealed clips / flanges, while profiled face-fastened roofs use fasteners through the panels themselves. Both can be legitimate systems when designed and installed correctly; they simply are not the same product at different prices.
WHEN DOES THE METAL PREMIUM MAKE FINANCIAL SENSE?
Compare replacement cycles and the exact system—not “metal lasts longer” as a slogan
HomeGuide's current national roof data puts architectural asphalt shingles around $4–$6 per square foot and metal around $5–$16. Its lifespan ranges are roughly 20–30 years for architectural asphalt and 30–80+ years for metal, depending heavily on the metal system, environment, installation and maintenance.
01How long do you expect to own the property? A long-life premium has less personal value on a short ownership horizon unless resale recognizes it.
02Which metal system is actually quoted? Corrugated exposed-fastener and standing seam have different maintenance and pricing profiles.
03How complex is the roof? Fabrication-heavy geometry can make metal disproportionately expensive versus a simple gable.
04Will the roof host solar or snow hardware? Long-term accessory planning can make the roof system itself more valuable infrastructure.
05Is the deck healthy? Paying for premium panels over unresolved substrate problems is poor capital allocation.
ANNOTATED BID · 2,000 SQ. FT. STANDING-SEAM REPLACEMENT
A $24,000 proposal is impossible to judge until you can see where it sits inside the published range
$12.00 / measured roof sq. ft.
Published standing-seam range: HomeGuide $9–$16 / sq. ft.; a $24,000 / 2,000-sq.-ft. proposal sits at $12 / sq. ft., inside that broad national band.
Next question: Does the $24,000 include old-roof removal, underlayment, all flashing / trim, permit and disposal?
Decking: If concealed damage is excluded, the contract should state the unit price that will govern the change order after tear-off.
Specification: Panel manufacturer / profile, metal substrate, gauge, coating, color, attachment system and warranty should be written into the bid.
This is more useful than declaring $24,000 “good” or “bad.” A $24,000 simple-gable proposal with a thin exposed-fastener system and no tear-off is a different purchase from a $24,000 24-gauge standing-seam system with full removal and fabricated trim.
HIGH-INTENT PRICE ANSWERS
Metal roof replacement cost in plain terms
How much does a metal roof cost per square foot? HomeGuide currently uses $5–$16 per square foot installed across mainstream metal roof types.
How much does a 1,500-square-foot metal roof cost? About $7,500–$24,000 using HomeGuide's current roof-area range.
How much does a 2,000-square-foot metal roof cost? About $10,000–$32,000 overall. Standing seam specifically is about $18,000–$32,000 in both HomeGuide's per-foot model and Angi's May 2026 guide.
How much does standing seam cost? HomeGuide uses $9–$16 per square foot installed. Angi's May 2026 standing-seam guide uses a broader $4–$30 per square foot dataset depending on material and project, with an average total around $19,000.
How much does corrugated metal roofing cost? HomeGuide currently uses $5–$12 per square foot installed.
How much does metal-shingle roofing cost? HomeGuide currently uses $6–$14 per square foot installed.
How much does old-roof removal add? About $1–$3 per square foot for shingle or metal tear-off in HomeGuide's current national replacement data.
How much does roof decking replacement add? HomeGuide currently uses $2–$5 per square foot of decking actually replaced.
How much is metal-roof labor? HomeGuide uses roughly $4–$8 per square foot for labor alone.