
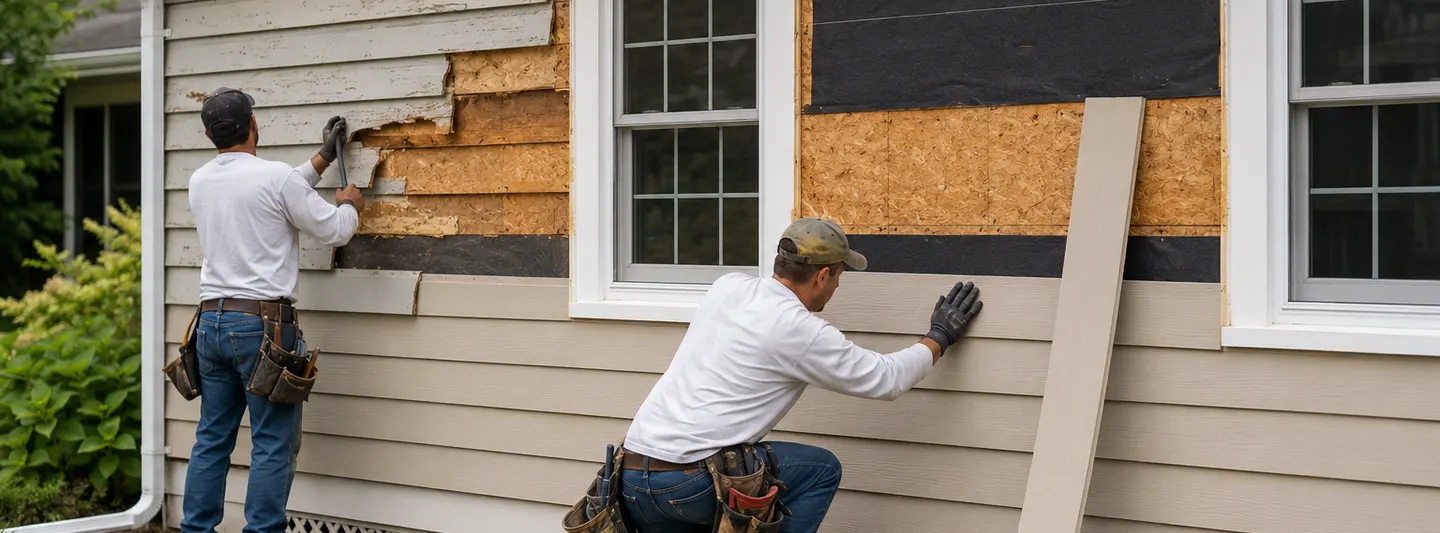
START WITH THE NUMBER — THEN QUESTION IT
Most siding replacement projects in Angi's current 2026 data fall between $5,560 and $17,724. That range is useful, but it hides the part of the project I would want to understand before choosing a contractor.
Angi's August 3, 2026 national cost guide reports an average siding replacement cost of $11,587, with a typical reported range of $5,560–$17,724 including material and labor. This Old House, using a broader project model updated in June 2026, gives a range of $8,000–$30,000 and an average of about $19,000.
I do not see those numbers as competing answers. I see them as a warning that the phrase replace the siding describes several different projects. A simple vinyl installation on straightforward walls is one thing. Removing old cladding, rebuilding wet sheathing, correcting window flashing and installing fiber cement is another.
THE FIRST NUMBER I WOULD CHECK
House square footage and siding square footage are not the same measurement.
This sounds obvious once it is stated, but it causes a lot of bad back-of-the-envelope estimating. A 2,000-square-foot home has 2,000 square feet of floor area. The siding crew works on the exterior wall area.
Two homes with the same interior size can have very different amounts of siding. A compact two-story house, a sprawling ranch, a house with several gables and a home with attached garages may all put a different amount of exterior wall in front of the crew.
Then come the interruptions: windows, doors, outside corners, hose bibs, lights, meter equipment, decks, roof-wall intersections and decorative trim. Some reduce the raw siding area, but they can increase labor because installers have to cut, flash and finish around them.
If the window itself is also being replaced, keep that scope separate from the siding allowance. The window replacement cost guide explains insert versus full-frame work, opening repairs, flashing and performance specifications.
A contractor does not need to reveal every estimating formula, but the proposal should make the project quantity understandable enough to compare against another bid.
MATERIAL CHANGES THE RANGE, BUT NOT BY ITSELF
Vinyl can keep a project near the lower end. Fiber cement, brick, stone and complicated wood installations can move it into a completely different budget.
Angi's current national data puts common siding materials across an unusually wide spectrum. Aluminum is listed around $2–$5 per square foot, while vinyl and engineered wood commonly sit around $3–$12 per square foot. Brick is listed around $9–$28 per square foot, and premium materials can move above $30 per square foot.
Those figures are useful for understanding the size of the material decision. They are much less useful if one quote includes tear-off, flashing and wall repair while another quote covers little more than new cladding.
Vinyl / aluminum
Material and installation can be relatively economical, especially on simple elevations with good access.
Fiber cement / engineered products
Product weight, cutting, fastening, trim and finishing can make labor more significant than a basic material comparison suggests.
Brick / stone / complex wood
Substrate, drainage, support, detailing and skilled installation can move the complete wall system far beyond commodity siding pricing.
If I were comparing materials, I would not start by asking which one has the lowest advertised price per square foot. I would first decide which exterior I actually want to own, then compare complete installed scopes for that system.
The most important cost event may happen after the contract is signed: the old siding comes off.
Before demolition, the contractor can inspect visible deterioration, staining, loose siding, known leak locations and accessible areas of the wall. But siding covers the sheathing and many water-control details. There is a limit to what can be priced with certainty without opening the wall.
That does not mean a homeowner has to accept an unlimited change-order blank check. The useful distinction is between an unknown quantity and an unknown price.
Nobody yet knows whether zero, three or twenty sheets of sheathing will need replacement.
The contract can state how damaged sheathing or framing will be documented and priced if discovered.
The line I would circle in a siding proposal is therefore not just the total. It is the sentence explaining what happens when deteriorated material appears behind the old cladding.
THE SIDING IS THE PART YOU SEE
The water-management details behind it are the part you may regret ignoring.
U.S. Department of Energy Building America guidance treats the cladding as part of a larger exterior-wall assembly. Water that gets past the outer surface needs a controlled path down and out of the wall rather than into the sheathing and framing.
Building America specifically recommends inspecting exposed walls for bulk-water penetration, moisture and pest damage during a re-siding project. Its guidance also calls for window and door flashing to remain properly integrated with the weather-resistive barrier.
This is one reason I would be cautious with a proposal whose scope says only remove siding and install new siding. That may ultimately be all the wall needs, but the proposal should still explain what happens to the layers and details that make the new exterior watertight.
ONE PROJECT OPENS THE WALL
Re-siding can be one of the few times when adding continuous exterior insulation is economically worth discussing.Building America explicitly describes re-siding as an opportunity to install continuous rigid insulation while the old cladding is already removed. That can improve thermal performance and continuity of the wall's air and water control layers.
It is not a free upgrade. Thickness changes can complicate windows, doors, trim, penetrations and siding attachment. Climate, existing wall construction, code and manufacturer requirements also matter.
The useful budgeting point is simpler: if exterior insulation is something the homeowner already expects to add during the life of the house, this is the moment to price it. Paying to remove a new siding system several years later to reach the same wall would make little sense.
A HYPOTHETICAL BID REVIEW
Imagine the same house gets quotes for $12,900, $17,600 and $22,400. I would not rank them 1–2–3 yet.
The following numbers are intentionally fictional examples, not market averages. They show why total price alone can be a poor comparison.
Vinyl over the existing exterior
Limited demolition, standard trim, no defined WRB replacement and concealed wall work excluded.
Cheapest total, but it also buys the narrowest scope.Full tear-off + vinyl
Existing siding removed, exposed wall inspected, new WRB where specified, openings detailed and sheathing repairs priced separately at an agreed rate.
More expensive, but much more of the wall is defined.Fiber cement + insulation upgrade
Tear-off, exterior insulation, flashing changes, additional trim work and a different finish material.
This is not really a higher-priced version of Quote B. It is a different project.This is the point where cost guides often become less useful than the actual scope sheets. The national average can tell you whether a $40,000 proposal deserves questions. It cannot tell you that a $12,900 proposal and a $22,400 proposal are buying the same wall.
WHAT I WOULD WANT WRITTEN DOWN
A good siding proposal makes the expensive ambiguities visible before the crew starts removing material.
There is no need for a twenty-page contract just to compare bids, but vague scope is where a low headline number can become difficult to control.
01Material + exact product line Not simply “vinyl siding” or “fiber cement.”
02Measured project quantity Enough detail to understand what wall area and waste the contractor has priced.
03Existing siding Removed, covered, disposed of or handled another way.
04WRB and flashing What stays, what is replaced and how openings are handled.
05Concealed damage Documentation and pricing method if sheathing or framing repairs are needed.
06Trim and penetrations Corners, windows, doors, soffit, fascia, fixtures and utility penetrations.
07Finish condition Factory finish, field painting, sealants and touch-up responsibility.
08Completion point Cleanup, inspections, punch-list work and warranty documents.
WHERE THE NUMBERS COME FROM
Current market pricing is kept separate from technical wall-assembly guidance.
The cost ranges in this guide were checked on August 24, 2026. Angi and This Old House are used as current market planning references. Building America / U.S. Department of Energy material is used for wall inspection, moisture control, flashing and exterior-insulation guidance.
Repair Cost Ledger provides planning information, not a contractor quote, code determination or wall design. Actual siding cost and the correct wall assembly depend on the building, climate, existing materials, local labor, manufacturer requirements, permits and conditions exposed during removal.