
THE REAL START OF THE JOB
Subfloor Replacement Cost Can Grow After the Finished Flooring Is Removed
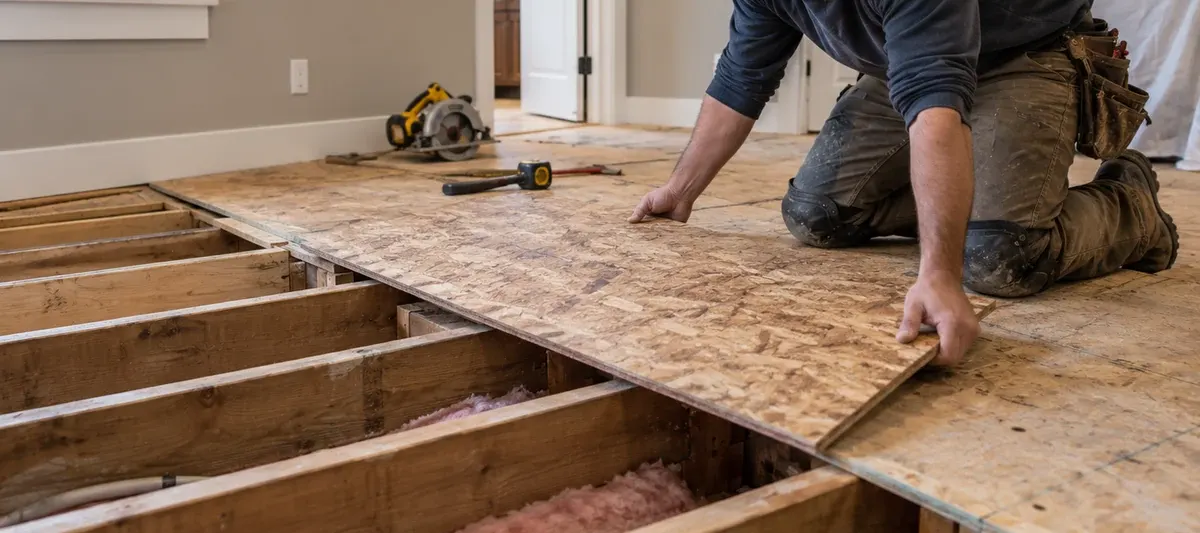
That moment explains why subfloor estimates can change after demolition without automatically meaning something went wrong with the quote.
From above, the project may look like one soft spot. Once the finish floor is removed, the contractor may find swollen panel edges, old staining, delamination, deteriorated fasteners or damage extending under a wall, cabinet or fixture.
For 2026 budgeting, HomeGuide places standard subfloor replacement around $2.20–$4.75 per square foot installed. Its examples run from roughly $440–$1,200 for about 200–250 square feet to $1,750–$7,100 for approximately 800–1,500 square feet.
Angi's July 2026 dataset gives a broader real-world example: $900–$3,000 for an average 300-square-foot room. That works out to roughly $3–$10 per square foot for that particular project size and scope.
Neither source should be converted into a universal price sheet. A clear, empty room with exposed plywood is not the same project as replacing a wet bathroom subfloor beneath tile, a toilet and a vanity.
OPEN THE FLOOR BEFORE YOU DEFINE THE SCOPE
The square footage you can see before demolition is not always the square footage you will replace
Subfloor damage frequently has an irregular boundary. Water does not stop at grout lines or at the visible edge of a stain. It can migrate below a flooring system, follow panel joints or remain trapped beneath materials that look relatively normal from above.
Before opening The homeowner experiences one soft or stained area.
After opening Panel condition determines where sound material begins.
This is why a good proposal explains how additional subfloor will be measured and authorized if hidden deterioration appears. The uncertainty may be unavoidable. The pricing method does not have to be.
KNOW WHICH LAYER YOU ARE BUYING
Subfloor and underlayment are not two names for the same material
In ordinary conversation, almost everything below hardwood, vinyl or tile gets called “the subfloor.” In a construction scope, that lack of precision can become expensive.
APA describes the structural subfloor as part of a floor system that includes the framing below, panel connections and—where applicable— adhesive. A separate underlayment may then be installed above the subfloor to provide the surface required by certain finish materials.
A quote for “new plywood under the floor” should identify which layer that plywood is replacing.
WHY SMALL JOBS CAN LOOK EXPENSIVE PER SQUARE FOOT
Bathroom Subfloor Replacement Costs More per Square Foot Than Open-Floor Work
Square-foot pricing becomes most useful when the work is repetitive. Small rooms often contain the opposite conditions.
Small bathroom repair
The damaged area may be small, but the crew can still need a minimum service visit, toilet removal, careful cutting around walls and plumbing, disposal and preparation for a new finish floor.
One open room
Material and labor begin to behave more predictably. Larger panel runs can be removed and installed with fewer interruptions.
Large-area replacement
Total cost rises, but efficient demolition and repeated panel installation can make the per-square-foot economics more consistent.
This explains why multiplying a small bathroom by a national per-square-foot average can underestimate the real invoice.
PATCH OR REPLACE MORE?
The most important line in the job is the boundary between damaged panel and material worth keeping
A localized patch can be a completely reasonable repair. There is no financial advantage in replacing sound structural panels merely to make the invoice larger.
But a patch still needs a workable structural boundary. The new panel must be supported and integrated with the surrounding floor system. Cutting a neat rectangle around the visible stain is not necessarily the same thing as finding the right repair perimeter.
Stable material with appropriate support and no reason to remove it.
Location should allow the replacement panel to be properly supported and connected.
Rot, significant deterioration or another condition requiring replacement.
The cheapest patch is not the smallest rectangle. It is the smallest repair that ends on sound, supportable construction.
WATER DAMAGE
Wet does not always mean ruined, and dry does not automatically mean structurally sound
This is one of the areas where homeowners can spend money too quickly. Wood structural panels can become wet and later dry without automatically requiring replacement. Conversely, a panel can be dry when inspected but still show deterioration from a long-running leak.
APA notes that plywood and OSB exposed to moisture may develop surface roughness, edge swelling or other visible changes. It also explains that moisture exposure has to be evaluated in context: duration, severity, drying potential and actual panel condition all matter.
Replacement therefore should not be based solely on the statement “this got wet.”
Leak, drainage problem, appliance or fixture comes first.
Determine actual panel condition rather than relying on staining alone.
Identify which material is serviceable and which is not.
Confirm whether joists or other framing were also affected.
If the visible finish floor is hardwood and the main question is whether those boards can be dried, refinished or replaced, use theHardwood Floor Water Damage Repair Costguide instead.
Once damaged joists appear below the panel, the job is no longer only a subfloor replacement
Subfloor sits directly on the framing. Long-term water intrusion, insect activity or a badly deteriorated panel can therefore reveal damage below it.
That additional work should be called out separately rather than absorbed into an undefined “floor repair” allowance.
For joist-specific pricing, repair methods and engineered framing, seeFloor Joist Repair Cost.
ROOM LOCATION CHANGES THE JOB
The same damaged 4×8 panel is much easier to replace in an empty bedroom than underneath a bathroom
Bathroom
Toilets, tubs, showers, waterproofing and tile can all sit over a relatively small area. Leaks frequently occur near penetrations where careful cutting and restoration are required.
Watch for:toilet flange · fixture removal · tile system · localized rotKitchen
Dishwashers, refrigerators, sinks and supply lines create several possible water sources. Cabinets can also complicate where damaged material ends and what can be accessed economically.
Watch for:cabinet footprint · appliances · supply lines · finish matchingBasement / lower level
The word “subfloor” may describe a different assembly over concrete. Panel systems, sleepers and moisture-control layers should not be priced as though they were ordinary plywood over wood joists.
Watch for:concrete moisture · panel system · sleepers · floor heightBedroom / open living area
Fewer fixtures and interruptions can make demolition and panel installation more straightforward, especially when the finish floor is inexpensive to remove.
Watch for:floor covering · wall lines · furniture · transitionsPLYWOOD VS. OSB
Material choice matters, but “plywood good, OSB bad” is not a useful specification
Plywood and OSB are both widely used structural panel products. APA publishes floor-system guidance for both.
The meaningful specification includes the panel's intended structural use, rating, thickness, span conditions, edge support and installation details—not just the generic material name printed on an estimate.
Yes
Yes
Yes
Yes
Yes
Yes
Thickness · rating · span · fastening
Thickness · rating · span · fastening
APA's floor guidance also distinguishes ordinary rated sheathing from products designed as combined subfloor-underlayment systems. That distinction can affect what additional layer is required beneath the chosen finish floor.
DO NOT BUY A THICKNESS IN ISOLATION
Subfloor Thickness Should Match the Existing Floor System
Subfloor panel requirements depend on the framing arrangement and the rated panel system being used. Joist spacing, panel span rating, intended finish floor and local requirements all matter.
That is why this report does not publish one universal “minimum plywood thickness” and imply it applies to every house.
A more useful question for a quote is: what exact panel is being installed, and is its rating appropriate for the existing framing and intended finish?
SQUEAKS & MOVEMENT
A noisy floor does not automatically justify replacing the subfloor
Floor squeaks can originate from movement between panels, framing, fasteners or finish materials. APA specifically recommends inspecting the floor system and addressing fastening, panel joints and framing conditions rather than assuming every squeak means panel failure.
If the existing subfloor is structurally serviceable, correcting fastening or local movement may be much less invasive than removing panels across the room.
THE SUBFLOOR MAY BE ONLY HALF THE INVOICE
Do not compare a bare-panel quote with a proposal that gives you the finished room back
Furniture · fixtures · finish-floor removal
Damaged subfloor removal · disposal · cleanup
Panels · fitting · fastening · adhesive where specified
Joists · blocking · plumbing · moisture correction
Underlayment · flooring · trim · fixtures · paint
A $1,500 structural-panel quote and a $4,500 turnkey quote can both be reasonable if the second price contains demolition, tile, fixture resetting and finish restoration that the first contractor excluded.
ONE DETAIL HOMEOWNERS OFTEN DISCOVER TOO LATE
Changing the floor assembly can change finished-floor height at every doorway
Replacement is not only about putting new panels where old panels came out. The reconstructed assembly has to meet adjacent rooms, doors, cabinets, stairs and fixtures.
A change in panel thickness, underlayment or finish material can create an unwanted height difference. In a bathroom it can also affect the relationship with the toilet flange. At a doorway it may require a transition profile.
This is a small detail compared with structural damage, but it is exactly the type of small detail that separates a finished project from a quote that covered only the demolition and plywood.
HIDDEN DAMAGE WITHOUT A BLANK CHECK
Set Unit Prices for Hidden Subfloor Damage Before Demolition
Subfloor projects legitimately contain concealed conditions. That does not require an open-ended contract.
The point is not to predict hidden damage perfectly. It is to prevent a hidden quantity from becoming an undefined price.
COMPARE THE SCOPE, NOT THE LAST LINE
Seven Questions to Compare Subfloor Replacement Quotes
How many square feet are currently included?
What exact panel product, thickness and rating will replace it?
What finish flooring, underlayment and fixtures must be removed first?
How will new panel edges and seams be supported?
What happens if damaged joists are discovered?
How will additional concealed subfloor be measured and priced?
What condition will the room be in when the contractor leaves?
“Replace approximately 96 sq. ft. of damaged 23/32-rated floor panel, with additional concealed damage priced at an agreed unit rate” is a scope. “Replace bad subfloor as needed” is an allowance for an argument.
THREE REALISTIC BUDGET SHAPES
Subfloor Replacement Cost Examples by Project Type
A leak around a toilet has damaged a limited panel area. The joists remain sound, but the toilet and finish floor must be removed and reset.
A larger accessible floor area requires repeated panel replacement, but the room is clear and the framing below is in good condition.
Demolition reveals deterioration through the subfloor and into several joists. Moisture correction and structural carpentry now become separate scopes.
THE USEFUL BUDGET
Start with square feet, then price everything required to reach those square feet
A national installed rate of roughly $2.20–$4.75 per square foot is a useful baseline for ordinary replacement. Angi's 2026 room-level data shows why real-world projects can land higher, particularly on smaller or more complicated jobs.
Before applying either number to a property, define what is above the subfloor, what is below it, how much material is actually damaged and whether the contractor is returning the room as exposed framing, new panels or a completely finished floor.
The panel price is usually easy to understand. The boundary of the work is what determines the invoice.
SOURCES & METHODOLOGY
Sources and Methodology for This Subfloor Replacement Cost Guide
Repair Cost Ledger uses national cost datasets as planning references, not as substitutes for property-specific estimates. Pricing for this report was compared across HomeGuide and Angi. Technical descriptions of structural panels, underlayment, floor-system preparation, moisture, fastening and finish-floor interfaces were reviewed against APA — The Engineered Wood Association.
Actual panel specification, structural support, fastening, moisture correction, permits and repair boundaries depend on the existing floor system and local requirements.