
THE SHORT ANSWER
House leveling commonly costs about $3,500 to $20,000 in 2026, but the useful range depends on what “leveling” actually means. Simple shimming on a pier-and-beam foundation can start in the low thousands, while settlement that requires underpinning or major structural support can reach $10,000 to $30,000+.
HomeGuide currently places house leveling at roughly $5–$10 per square foot or $3,500–$20,000 total. Its broader foundation data separates basic shim-based leveling, about $1,000–$3,500, from extensive damage requiring underpinning, about $10,000–$20,000. Pier-and-beam leveling specifically is commonly quoted around $1,500–$10,000.
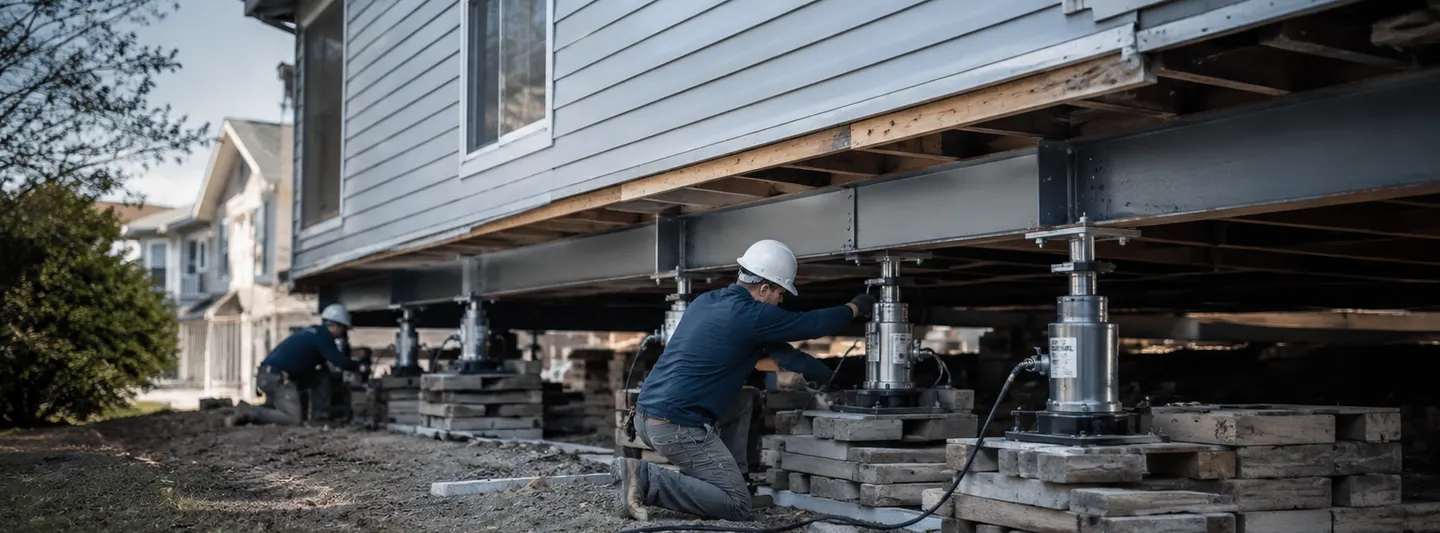
The phrase level the house sounds more precise than it is. One contractor may mean adjusting existing piers and shims. Another may mean installing new support posts. Another may be proposing hydraulic lifting followed by deep piers. On a slab foundation, “leveling” may refer to grout or polyurethane injection beneath a localized section—or to an entirely different structural stabilization plan.
That ambiguity is the main reason homeowners can receive bids that differ by $10,000 or more. The quotes may not be pricing the same operation. Before comparing totals, you need to know what is being lifted, what will carry the load afterward, and whether the goal is stabilization or actual elevation recovery.
FIRST: USE THE RIGHT WORD
Leveling, lifting, raising and stabilizing are not the same project
Cost guides often use these words loosely. Contractors may use them differently too. Separating them avoids a major source of quote confusion.
Adjust low areas so floors and framing are closer to the intended plane. Common in pier-and-beam work.
Typical cost unit: affected supports / areaHydraulic jacking or another controlled lifting process moves an area upward before permanent support is set.
Typical cost unit: lift area + support systemA repair may stabilize a foundation at its current position without promising to restore it fully to original elevation.
Typical cost unit: piers / anchors / support pointsWhole-house elevation for flood mitigation, foundation replacement or a new basement is much larger than ordinary leveling.
Typical cost unit: whole structureFOUNDATION TYPE CHANGES EVERYTHING
What house leveling looks like under different foundations
A house can feel similarly out of level upstairs while requiring very different work below. Pier-and-beam construction exposes discrete supports that can often be adjusted individually. A concrete slab acts more like one structural plate. A crawl-space house may include beams, joists, posts and piers. A basement may combine foundation-wall movement with floor-framing problems.
This is why square footage is a weak standalone estimator for house leveling. Two 2,000-square-foot homes can have radically different costs if one needs six shims and the other needs twelve new piers, beam replacement and moisture correction.
THE LEVELING PLAN FILE
Five numbers that are more useful than “How many square feet is the house?”
How much relative variation is measured between reference points? A proper map is more useful than “the kitchen feels low.”
How many piers, posts, beam sections or perimeter locations are involved in the proposed correction?
How many new or reinforced supports will carry the structure when the hydraulic equipment is removed?
Is the contractor targeting full recovery, partial recovery, or stabilization at approximately the current elevation?
What is budgeted for plumbing, drywall, flooring, doors, tile or other items affected by movement and lifting?
2026 COST MAP
House leveling cost by repair method
Leveling costs make more sense when organized by how permanent support is created after the house moves. The lifting equipment itself is often temporary; the shims, piers, beams or underpinning left behind are what support the structure long term.
| Method / scope | 2026 planning range | What usually creates the cost |
|---|---|---|
| Basic shimming | $1,000–$3,500 | Localized adjustment where existing supports remain usable. |
| Pier-and-beam leveling | $1,500–$10,000 | Multiple piers, shims, beams or posts adjusted across the support system. |
| House leveling | $3,500–$20,000 | Broader lifting and support correction; HomeGuide also cites roughly $5–$10 per sq. ft. |
| Foundation stabilization | $5,000–$10,000 | Braces, anchors or other systems where stopping movement is the primary objective. |
| Underpinning | $10,000–$30,000+ | Multiple piers or deep-support locations when existing bearing is inadequate. |
| Raise settled / sunk house | $10,000–$40,000 | Hydraulic lift plus structural support system beneath the corrected elevation. |
| Whole-house elevation | $10,000–$40,000 just to lift | Major construction operation; foundation replacement or flood elevation costs substantially more. |
A homeowner searching “house leveling” may encounter house-raising cost guides. Whole-house elevation for flood mitigation or foundation replacement is a larger construction project than correcting an out-of-level foundation.
THE EXPENSIVE MISTAKE TO AVOID
Leveling the symptom before identifying the cause
HUD's Residential Rehabilitation Inspection Guide lists sagging, sloping or springing floors as conditions that can result from foundation settlement, excessive structural spans, cut or drilled framing, overloading, or removal of supporting walls or columns. That list matters because not every unlevel floor is a foundation-leveling project.
A floor can slope because the foundation moved. It can also slope because a beam sagged, joists were altered, a subfloor deteriorated, a support column was removed, or framing was built imperfectly decades ago. Paying to lift the foundation without identifying the layer that is actually low can produce a very expensive mismatch.
Settlement, pier movement, inadequate bearing
Sagging, rot, excessive span, alterations
Localized deterioration or floor buildup
House may have been out of level for decades without active movement
If the proposal does not make clear whether the contractor is correcting piers, beams, joists, slab support or deeper foundation bearing, the price is difficult to evaluate.
THE GROUND MAY BE THE FIRST MOVING PART
Why releveling can fail if the support condition is still changing
USGS documents land subsidence from mechanisms including aquifer compaction and other ground processes. Shrink-swell soils can also change volume as moisture conditions vary. The specific cause at a house requires local investigation, but the budgeting principle is straightforward: a leveling operation is only as durable as the support condition it leaves behind.
That is why soil reports or geotechnical input appear in some higher-cost foundation projects. Angi's 2026 foundation-cost guide suggests budgeting roughly $500–$3,000 for a soil report where it is needed. It is not a routine requirement for every leveling job, but it can be material when contractors disagree about bearing or when movement keeps returning.
WHAT ACTUALLY HAPPENS ON LEVELING DAY
The six-stage process—and where the risk of scope creep enters
A house should not simply be “jacked up until the floor looks right.” The exact procedure depends on foundation type and engineering, but understanding the sequence makes a bid much easier to interrogate.
Measurements create a baseline before work begins. Without a baseline, “we lifted it” says little about the actual correction.
Piers, beams, posts, perimeter footing areas or slab conditions are checked where the proposed work will occur.
Hydraulic equipment or temporary cribbing supports controlled movement while permanent work is prepared.
The structure is adjusted in controlled increments. Plumbing, finishes and framing can react as stresses redistribute.
Shims, rebuilt piers, new posts, beams, deep piers or other specified supports carry the load after lifting equipment leaves.
Final readings show what changed and provide a useful baseline if future movement is suspected.
THE QUESTION MOST QUOTES LEAVE VAGUE
How level is “level” after the repair?
A house-leveling contract should avoid an unrealistic implication that every finished floor will become perfectly flat and every old crack will disappear. Structures accumulate deformation over time: framing can take a set, finishes can be installed out of plane, and full elevation recovery may create more collateral damage than a conservative stabilization target.
This makes target recovery a much more useful contract concept than the word “level.” Ask the contractor to explain what elevation change they expect at the affected points and what would cause them to stop a lift before the theoretical target.
Often relevant where aggressive recovery could damage the structure or where exact restoration is not practical.
A common real-world objective when the building has adapted to settlement over time.
Requires clear expectations about cracking, plumbing, doors, finishes and the possibility that full recovery is not achievable.
THE BILL AFTER THE FOUNDATION CREW LEAVES
Leveling can fix geometry and still create a second repair list
A foundation contractor can complete the structural scope successfully while the owner is left with doors, flooring, tile, drywall or plumbing that still need attention. Some of these items were already damaged by settlement; others can change as the house is moved back.
Supply, drain and vent lines should be considered where meaningful elevation correction is planned.
Finish repair is often best scheduled after structural movement is complete.
Some improve after leveling; others need carpentry because frames have been altered or finishes were installed to the settled shape.
Existing tile already under stress can react when elevation changes.
Subfloor, joists and finish materials can retain their own irregularities.
Excavation, patios, planting or cladding can sit outside the leveling bid.
For a meaningful structural lift, keep a separate contingency for post-leveling repairs instead of assuming the foundation proposal is the all-in project cost. The correct amount depends too much on the house to turn into a responsible universal percentage.
BEFORE YOU BUY FOUNDATION WORK
A sagging floor may be cheaper—or more expensive—than house leveling
HomeGuide's 2026 sagging-floor data places surface-level corrections around $300–$2,000, whole-home or basement subfloor replacement around $2,000–$7,000, and major structural repairs involving joists or foundational supports around $4,500–$20,000+.
That overlap is exactly why diagnosis matters. A $7,000 quote could represent subfloor replacement, beam repair, pier-and-beam leveling or part of a foundation stabilization plan. Search intent calls all of them “uneven floor repair,” but the construction scopes are completely different.
THE 10-LINE QUOTE TEST
A house-leveling proposal should answer these before you compare the total
Where are the high and low reference points?
What condition is believed to be creating the out-of-level area?
Which piers, beams, posts, footing areas or slab zones are involved?
How will load be carried while the structure is moved?
What remains beneath the house after the jacks are removed?
Stabilization, partial recovery or maximum practical recovery?
What would cause the contractor to limit the lift?
Plumbing, flooring, drywall, tile, landscaping—who owns each item?
Are drawings, reports, inspections and permits included?
What exactly is warranted: pier, elevation, movement, workmanship or system?
- “Level entire house” with no elevation map.
- No distinction between temporary jacking and permanent support.
- One lump sum with no support count or affected locations.
- Promises that all existing cracks, doors and floors will become perfect.
- No written treatment of plumbing or finish damage during lifting.
THREE HOUSES, SAME SYMPTOM
Why “my kitchen floor drops an inch” is not enough information to price leveling
These are representative planning scenarios—not customer claims. Each starts with the same homeowner observation: one side of the kitchen feels lower than the other.
Localized pier-and-beam adjustment
Existing piers and beams remain serviceable. Several support points need controlled adjustment and reshimming.
Leveling + support repair
Several piers are unreliable and a beam section needs repair before the floor system can be reset.
Settlement + underpinning
Elevation data indicates broader settlement and permanent deep support is proposed before or during recovery.
WHEN TO SLOW THE SALES PROCESS DOWN
Situations where an independent structural opinion can be worth the extra cost
A foundation inspection currently averages roughly $300–$750 in national consumer cost data. Not every leveling project requires an independent structural engineer, but the value of independent input rises as the proposal becomes more expensive or the diagnosis becomes less consistent.
QUICK ANSWERS
House leveling cost FAQ
How much does it cost to level a house in 2026?
HomeGuide currently places house leveling around $5–$10 per square foot or approximately $3,500–$20,000 total. Simpler shim-based correction can cost less, while underpinning or major foundation work can exceed $20,000.
How much does it cost to level a pier-and-beam house?
Current national cost data places pier-and-beam foundation leveling around $1,500–$10,000. Costs increase when piers, beams, moisture problems or deeper stabilization need repair in addition to adjustment.
Is leveling a house the same as raising a house?
No. Leveling normally corrects settlement or relative elevation. Raising an entire house for flood mitigation, foundation replacement or a new basement is a much larger construction project. HomeGuide places the lift alone around $10,000–$40,000 before many associated foundation or reconstruction costs.
Can a house be leveled with shims only?
Some pier-and-beam homes can be corrected partly by adjusting or replacing shims when the existing piers, beams and bearing conditions remain serviceable. Shimming is not a substitute for failed piers, damaged beams or unstable soil.
Will leveling a house fix sticking doors and wall cracks?
Some symptoms can improve when geometry is corrected, but the result is not guaranteed. Frames and finishes may have been altered or may have adapted to the settled position, and some cracks require separate finish repair after leveling.
Can house leveling damage plumbing?
Structural movement can place stress on rigid plumbing connections. The risk depends on the amount of lift, piping, routing and condition, so plumbing responsibility should be discussed before a meaningful elevation correction.
How long does house leveling last?
There is no responsible universal lifespan because durability depends on the cause, permanent support system, soil, moisture, drainage, structural condition and installation quality. The warranty should state what component or performance condition it actually covers.
Does an uneven floor always mean the foundation needs leveling?
No. HUD inspection guidance identifies multiple potential causes of sagging or sloping floors, including foundation settlement, structural spans, altered framing, overloading and removed supports. The structural layer causing the slope should be identified before foundation work is purchased.
METHODOLOGY & EDITORIAL POSITION
How Repair Cost Ledger built this house-leveling report
This article intentionally does not include a calculator. House leveling looks like a good calculator topic because it has an apparent square-foot price, but a generic calculator would create false precision. Support count, foundation type, target recovery, beam condition, soil, access and permanent stabilization method can matter more than floor area.
Instead, the article is organized around quote normalization: what “leveling” means, which structural layer is moving, what permanent support remains after lifting and what elevation outcome is actually included in the contract. That is more useful to a homeowner deciding between real bids than another generic cost slider.
Current pricing was cross-checked across HomeGuide, Angi and Modernize. HUD and USGS sources were used to separate floor symptoms from foundation diagnosis and to explain why support-ground conditions matter.
Cost data reviewed August 8, 2026. Figures are U.S. planning ranges, not contractor quotes, engineering designs or promises of elevation recovery.