
2026 COST RANGE
Most full plumbing-stack replacements land between $3,000 and $9,000.
PLANNING RANGE
A simple single-story stack can start around $1,500. A concealed multi-story stack with several fixture branches, cast-iron removal and extensive wall repair can reach $10,000–$15,000.
Angi's April 2026 cost data places the average plumbing-stack replacement around $6,500, with most projects between $3,000 and $9,000. Its broader observed range runs from roughly $1,500 to $15,000. HomeAdvisor publishes the same broad $1,500–$15,000 planning range and a $3,000–$9,000 normal range.
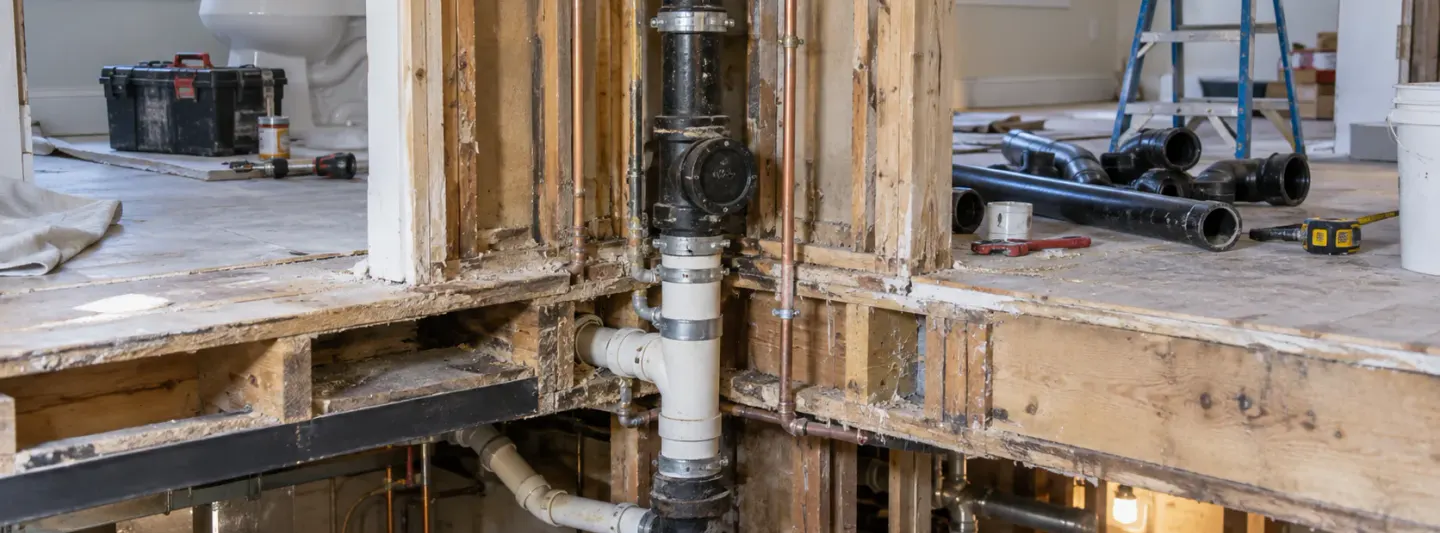
Those numbers make more sense when the stack is treated as a vertical system rather than a length of pipe. The plumber may have to open walls on several floors, disconnect toilets and branch drains, support heavy existing pipe, rebuild fittings at each level, preserve the vent path and reconnect the stack to the drainage system below.
These are national planning figures, not prices per house. The most important variables are how much of the stack is actually being replaced, how many branches connect to it and how much finished construction must be opened and rebuilt to reach it.
FIRST, DEFINE THE PIPE
What plumbers call a “stack” is really a vertical group of drain and vent pipes.
A stack is simply a vertical pipe. Some vertical pipes carry wastewater; others let air move through the drainage system so water can flow properly. Plumbers use names such as soil stack, waste stack and vent stack for those different jobs.
In actual remodeling conversations, contractors may use “main stack,” “soil stack,” “waste stack” or simply “plumbing stack” for the dominant vertical drain serving several fixtures. A quote should identify which portion is being changed rather than relying on the label alone.
Follow the stack vertically and the budget becomes easier to understand.
Air path continues above the drainage connections and ultimately serves the venting system.
Toilet, tub, shower or lavatory drains can enter the vertical stack through fittings.
Every tie-in that is removed has to be rebuilt into the replacement system.
At the bottom of the house, the vertical stack connects to the larger drain that carries wastewater away from the building.
The plumbing code treats these pipes differently because they do different jobs. Vent size depends on how much plumbing it serves and how far the vent runs, while larger multi-story systems have additional rules. The exact code edition and amendments depend on the local jurisdiction.
WHAT IS ACTUALLY BEING REPLACED?
A “stack replacement” quote can describe four very different scopes.
A cracked or corroded section is removed while sound pipe above and below remains.
The main vertical waste-carrying portion is replaced but usable vent piping remains.
Replacement runs from the lower drainage connection through the fixture levels and into the vent continuation.
Deterioration extends into horizontal bathroom or kitchen branches, making the project larger than the stack itself.
This is one of the most important bid-comparison issues. A contractor replacing only the visibly deteriorated vertical section is not pricing the same scope as a contractor replacing the entire run and several old branch connections.
HomeAdvisor currently places a small stack leak or crack repair around $300–$1,200. That can make repair economically sensible when deterioration is genuinely localized. It does not mean a failing multi-story system should be patched repeatedly without investigating the surrounding pipe.
WHY HEIGHT CHANGES THE JOB
The second floor adds more than another length of pipe.
Angi's current cost model moves from roughly $1,500–$3,500 for a simple single-story stack to approximately $3,000–$7,000 for a multi-story single stack.
The increase is not simply material. Multi-story work can require openings at multiple levels, temporary support of existing cast iron, protection of occupied rooms, more branch reconnections and additional restoration after the plumbing passes inspection.
More branch connections
Upper-floor bathrooms often add toilets, tubs, showers and lavatories that enter the same vertical system.
More finished surfaces
A stack behind a first-floor kitchen and second-floor bathroom may require demolition in both rooms.
More pipe weight
Existing cast iron cannot simply be released from below without planning how the remaining vertical pipe is supported.
More coordination
Several fixtures may be unavailable while the stack is open, which matters in an occupied house.
THE HIDDEN COST
The cheapest stack to replace is the one you can already see.
An exposed stack in an unfinished basement or utility chase is fundamentally different from one buried behind plaster, tile, cabinets or multiple finished ceilings.
More of the vertical run can be reached without substantial demolition or finish restoration.
Openings are relatively controlled, but patching, texture, trim and paint still belong in the project budget.
Plumbing access can disturb waterproofing, tile, cabinetry, countertops or other finishes that cost far more than drywall.
This is also why “cost per linear foot” can mislead. Ten exposed feet in a basement can be easier than four feet behind a finished shower wall. Linear footage describes pipe quantity; it does not describe access.
CAST IRON, PVC & TRANSITIONS
Material affects the work, but the stack article is not the same as a cast-iron pipe article.
Repair Cost Ledger treats these as separate search intents. Our cast iron drain pipe replacement guide focuses on material-specific replacement across exposed runs, vertical sections and under-slab drainage. This report focuses specifically on the vertical stack as a connected system.
Existing cast-iron stacks require controlled cutting and support. In multi-story work, the weight of pipe above the cut matters during demolition as much as the replacement material.
Plastic replacement can simplify handling, but the plumber still has to rebuild branches, provide appropriate supports and connect correctly to the remaining system.
CISPI's installation guidance for cast-iron soil pipe emphasizes supporting vertical piping at the stack base and at suitable intervals. In multi-story structures it describes floor clamps so individual floors can carry their share of the vertical pipe load.
That technical detail has a direct budgeting consequence: removing a lower section of an old vertical cast-iron stack is not equivalent to cutting an isolated horizontal pipe. The contractor has to control the pipe that remains above.
BRANCH CONNECTIONS
The stack may be vertical. Much of the labor is horizontal.
Every sink, toilet, shower, tub or other fixture group that joins the stack creates a transition between the vertical system and a horizontal branch. Fine Homebuilding's renovation guidance highlights exactly this issue: remodeling commonly involves cutting into an existing stack or drain and tying new work into what remains. Full replacement reverses that process — existing branches have to be disconnected and re-established around the new stack.
THE BASE OF THE STACK
Do not assume the replacement ends where the vertical pipe disappears into the floor.
The bottom of the stack is one of the most important places to define the scope. If the vertical pipe is deteriorated but the horizontal building drain below is sound, the plumber can define a transition between old and new systems.
If corrosion, cracking or deformation continues below the slab or into the main horizontal drain, the project has crossed into a larger drainage scope. That may belong under sewer line repair, sewer line replacement or a material-specific interior drainage project rather than being hidden inside a stack allowance.
STACK SCOPE
Vertical drain, branch connections, vent continuation and access around them.BROADER DRAIN SCOPE
Horizontal building drain, buried piping, slab access or sewer work downstream.VENTING IS PART OF THE SYSTEM
Replacing the drain pipe also means preserving the way the system breathes.
A home's drain system needs both a path for wastewater and a path for air. Without proper venting, fixtures can drain poorly and the system may not work as intended. The 2024 IPC therefore includes rules for how vents connect, where they terminate and how large they must be.
For larger stacks, the code can require a separate vent stack. It also sizes vents according to the length of the run and the amount of plumbing connected to it. Homeowners do not need to calculate those values; the important point is that replacement must preserve both drainage and venting.
That does not mean every residential stack replacement needs a separate new vent stack. It means the contractor has to understand the configuration that remains after the replacement. Local code adoption and amendments control the actual requirements for the property.
THREE REALISTIC PROJECT SHAPES
Published cost ranges become useful only after the house is placed inside them.
Single-story, one stack
$1,500–$3,500Matches Angi's current planning range for an 8–15 ft single-story stack.
- Short vertical run
- Limited number of branches
- Accessible basement or chase
- Little finish restoration
Two-story single stack
$3,000–$7,000Matches Angi's 16–30 ft multi-story single-stack range.
- Several fixture tie-ins
- Openings on more than one floor
- Cast-iron or mixed-material removal
- Drywall and paint restoration
Multiple stacks or difficult access
$6,000–$15,000Matches Angi's broader multi-stack and complex-project range.
- 30–50+ ft of vertical runs
- Several bathrooms or fixture groups
- Tile or cabinet access
- Extensive finish reconstruction
These examples should not be added together or treated as quotations. They show the scope represented by published national ranges so a homeowner can identify which cost band resembles the physical project.
WHAT ACTUALLY DRIVES PRICE?
Six variables explain more than material price alone.
Number of stories
More floors increase run length, access points, branches and restoration.
Number of connected fixtures
Each branch connection has to be preserved, rebuilt or deliberately changed.
Existing material
Removing and controlling heavy cast iron is different from replacing an accessible plastic run.
Access
Finished walls, tile, cabinetry and ceiling assemblies can create a second construction budget around the plumbing.
How far deterioration extends
The project changes if branches, the base fitting or horizontal drain also need replacement.
Local permitting and labor
Angi currently cites plumbing labor around $75–$200 per hour and permit allowances around $100–$500 where required.
HOW TO READ THE QUOTE
A stack quote should identify boundaries, not just footage.
Where does the replacement begin — basement, crawl space, slab connection or another location?
Does new pipe stop above the highest branch, continue through the attic or extend to the roof termination?
The proposal should identify the new stack material and relevant pipe sizes.
List which toilets, tubs, sinks, showers or kitchen branches are being reconnected.
When partial cast iron remains, the quote should account for supporting what stays in place.
Ask whether the larger horizontal drain below the stack is included in the price or stops outside the quoted scope.
Identify responsibility for local permits and required inspections rather than assuming they are included.
Drywall, tile, paint, trim and cabinetry should be explicitly included or excluded.
COMMON BUDGETING MISTAKES
The cheapest estimate is often the one with the shortest scope description.
The goal is not to force every contractor to bundle all of these items. It is to know which company is responsible for each one before choosing between bids.
REPAIR OR REPLACE?
A localized failure and a failing vertical system are different decisions.
A small isolated crack can sometimes be removed and replaced without rebuilding the entire stack. HomeAdvisor's current planning range for localized repair is approximately $300–$1,200.
Full replacement becomes easier to justify when deterioration appears in several locations, branch fittings are failing, the pipe has repeated leaks, or opening the same finished chase again in a few years would duplicate much of the demolition and restoration cost.
Material age alone is not a diagnosis. A plumber should evaluate the condition that can actually be observed, the failure history and the pipe that will remain after a partial repair.
FAQ
Questions that matter before the walls are opened.
How long does plumbing stack replacement take?
Angi describes simple replacements as roughly an eight- to twelve-hour job, while complex multi-story work can take several days. Access, branch reconnections, inspections and finish restoration can extend the overall project.
Does a plumbing stack include the vent through the roof?
Sometimes the drainage stack continues above the highest fixture as the stack vent; other systems also use separate vent piping. A contractor's quote should state the exact upper termination of the replacement rather than relying on the word “stack.”
Can you replace cast iron with PVC?
Plastic DWV is commonly used in many jurisdictions, but permitted materials, transitions, fire and acoustic requirements can depend on local code and building type. The replacement should be designed and installed for the actual jurisdiction and structure.
Do walls have to be opened on every floor?
Not always. Existing chases, closets, access panels or exposed sections can reduce demolition. Where fixture branches connect behind finished construction, however, the plumber needs enough access to remove and rebuild those connections correctly.
Is stack replacement the same as whole-house repiping?
No. Whole-house repiping usually refers to water-supply piping. A plumbing-stack project normally belongs to the drain-waste-vent system. A home can need one without needing the other.
Is stack replacement the same as sewer-line replacement?
No. The stack is primarily the vertical drainage path inside the building. Sewer-line work concerns downstream horizontal and buried piping. The scopes meet near the lower drainage system but should be priced separately.
HOW WE BUILT THIS 2026 COST GUIDE
Market prices and plumbing design information come from different sources.
Cost ranges in this report use Angi's April 2026 plumbing-stack data and HomeAdvisor's June 2026 stack-replacement report. We use those sources for national planning bands, not for technical pipe sizing.
System terminology and renovation context were checked against Fine Homebuilding's DWV guidance. Venting requirements were checked against the 2024 International Plumbing Code, while cast-iron vertical-support principles were checked against the Cast Iron Soil Pipe Institute's technical handbook.
This separation is intentional. A marketplace dataset can describe what homeowners are paying. It cannot determine the correct stack diameter, vent arrangement or fitting configuration in a specific house.
Cost data reviewed September 21, 2026. Prices are U.S. planning ranges; local code, labor and project conditions control actual cost.