
2026 COST ANSWER
HomeGuide currently places sill plate replacement around $120–$200 per linear foot and $12,000–$35,000 total on average. Angi's 2026 national data places many complete projects around $15,000–$30,000.
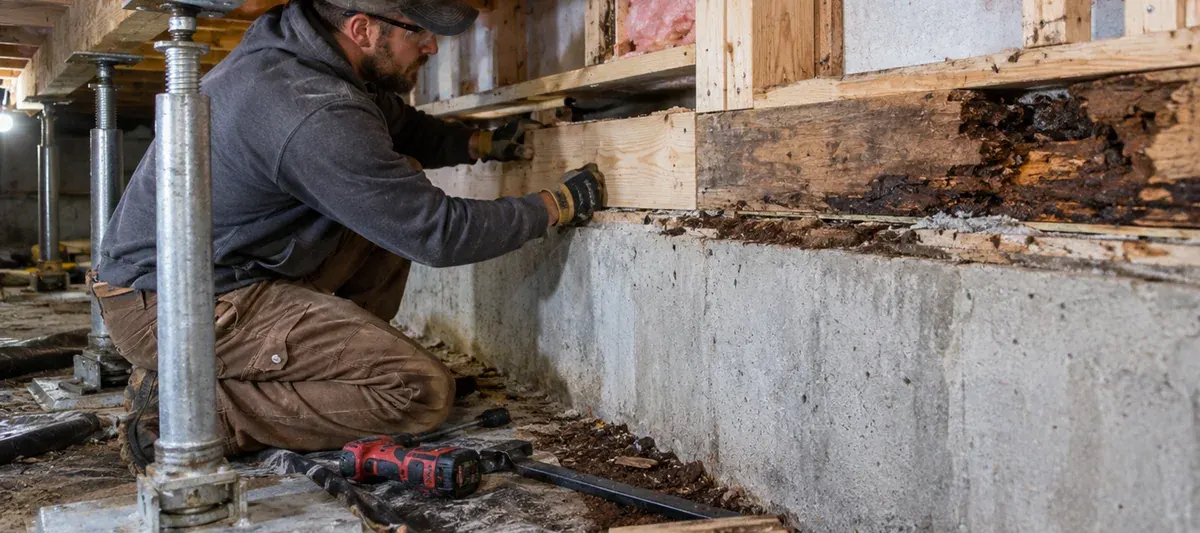
Those figures are useful for establishing scale, but a sill plate is not bought like baseboard. The damaged board sits at the structural transition between the foundation and the wood-framed building above it.
The contractor may need to support part of the house before the old plate can be removed. Rot may extend into rim joists, floor joists, studs or sheathing. Anchor bolts or other connections may need to be restored, and the water or insect condition that caused the deterioration still has to be corrected.
THE SILL PLATE IS A CONNECTION, NOT AN ISOLATED BOARD
Before pricing the lumber, map what the house is transferring through it
The sill plate typically sits directly on the concrete or masonry foundation and creates a bearing and connection surface for the wood framing above. In many houses the floor framing, rim area and exterior wall system all meet near this narrow structural zone.
That makes replacement fundamentally different from ordinary carpentry. Removing deteriorated sill material can temporarily interrupt a load path that still has to support the building while the repair is underway.
A cheap piece of wood can sit inside an expensive structural sequence.
LINEAR FOOTAGE IS USEFUL ONLY AFTER THE REPAIR ZONE IS DEFINED
A 25-foot local repair and a 200-foot perimeter project are not just the same job multiplied by eight
HomeGuide's current national model uses $120–$200 per linear foot and shows decreasing unit economics as project length increases. That makes linear footage useful for early budgeting, but only if the measured length represents comparable work.
HomeGuide planning range for a shorter repair. Small jobs can carry high mobilization and support cost per foot.
Long enough for production efficiency to matter, but still highly sensitive to corners and access.
A substantial structural run where sequencing and adjacent damage can materially change the final budget.
At this length the project begins to resemble a major perimeter structural repair rather than isolated carpentry.
These are published planning examples, not bids for a specific property. Corners, stories, masonry, framing configuration, access and repair depth can change the economics.
THE HOUSE MUST REMAIN SUPPORTED WHILE THE FAILED MATERIAL LEAVES
Temporary support and controlled load transfer are why labor can dominate the sill-plate budget
Current consumer cost sources repeatedly identify lifting and temporary structural support as major cost drivers. That does not mean every project involves raising an entire house several inches as one piece.
A localized repair can instead involve supporting and unloading one section at a time so deteriorated material can be removed without allowing the framing above to settle into the opening. The actual support plan depends on the structure, foundation and extent of damage.
Confirm how much sill is actually deteriorated and what framing bears on it.
Establish temporary load support appropriate to the repair zone.
Take out damaged plate material in a controlled sequence.
Install replacement material and required anchorage / framing connections.
Remove temporary support only after the permanent load path is ready.
REPLACE THE WOOD AND THE CAUSE OF FAILURE
A new sill installed into the same wet condition is not a complete repair
Sill plates live at one of the building's most moisture-sensitive junctions: exterior wall, foundation, crawl space or basement and framing all meet nearby. Water can arrive from exterior drainage, leaks, condensation, wet masonry or persistently damp crawl-space conditions.
Building Science Corporation notes that sufficiently high wood moisture can support decay fungi. The useful lesson for a repair budget is simple: damaged wood is evidence. The moisture pathway that created the damage needs its own diagnosis.
Correct exterior water management before expecting replacement framing to remain dry.
Structural repair and moisture control may become parallel scopes rather than one contractor's single line item.
The failed pipe, fixture or drain source belongs in the repair sequence before closure.
Structural replacement and pest treatment solve different parts of the same property problem. For the structural repair side, see the Termite Damage Repair Cost guide.
If the underlying issue is broad crawl-space moisture, compare the structural scope with the separate Crawl Space Encapsulation Cost guide rather than hiding moisture control inside the sill price.
THE MOST IMPORTANT INSPECTION HAPPENS BESIDE THE SILL
Rim joists, floor joists, wall framing and foundation conditions can turn a sill replacement into a larger structural repair
Horizontal wood at the foundation-to-frame transition.
Rot often does not respect the exact line between sill and rim framing.
Damaged joist ends can create a separate floor-joist sistering or replacement scope.
Long-term exterior moisture can extend vertically beyond the foundation connection.
Cracking, movement or poor bearing should not be disguised as a wood-only problem.
If the symptom is a moving or uneven floor, the Sagging Floor Repair Cost guide separates joists, beams, posts and foundation movement. If the failure centers on the primary support line instead, see Main Support Beam Replacement Cost.
For projects where several structural and moisture problems occur below the house together, the broader Crawl Space Repair Cost report provides the more useful scope boundary.
REPLACEMENT RESTORES A FOUNDATION CONNECTION
The IRC treats sill anchorage as structural work—not simply lumber replacement
The 2024 International Residential Code states that wood sill plates and wood walls supported directly on continuous foundations must be anchored to the foundation. Its prescriptive provisions address anchor bolts or approved equivalent anchorage, while Section R404.3 identifies minimum nominal sill-plate dimensions.
That does not create one universal retrofit detail for every existing U.S. house. States and local jurisdictions adopt and amend model codes differently, existing construction varies and seismic requirements can add another layer.
PARTIAL REPLACEMENT AND PERIMETER REPLACEMENT ARE DIFFERENT PROJECTS
The repair boundary should follow verified damage—not the easiest number to put on an estimate
Useful where the failure source is local and adjacent framing remains sound. Mobilization and support costs can make the per-foot price comparatively high.
Corners, access changes and repeated support setups can make disconnected footage cost more than one continuous run.
The project becomes a staged structural operation with more engineering, access, temporary support and restoration exposure.
“100 linear feet” is not enough information. Ask whether it is one continuous accessible wall or five difficult repair zones around the building.
THREE STRUCTURAL BUDGET FILES
Published unit costs establish the scale; the framing conditions decide whether the arithmetic survives inspection
HomeGuide's current length table implies roughly $3,000–$5,000. This is the cleanest case for a linear-foot model when the damage stops where expected and support access is straightforward.
The same published model gives about $6,000–$10,000 for the sill length itself. Damaged rim or joist ends should be priced separately rather than silently absorbed into that number.
HomeGuide's current table gives approximately $12,000–$20,000. A proposal at this scale should explain the temporary support sequence, corners, anchorage, adjacent framing and moisture correction—not only the footage.
NORMALIZE THE STRUCTURAL SCOPE BEFORE COMPARING TOTALS
Nine lines should match before one sill-plate proposal can be called cheaper than another
LENGTH How many linear feet are actually included? Distinguish measured replacement from provisional allowances.
SUPPORT How is the structure temporarily supported? The sequence should match the actual load path.
SILL MATERIAL What replacement lumber / specification is included? Material matters, but it is only one layer of the job.
RIM JOIST Included or separate unit price? Concealed perimeter rot commonly crosses component boundaries.
FLOOR JOISTS How are damaged joist ends handled? Sistering and replacement should have a defined pricing rule.
ANCHORAGE How is the new sill connected to the foundation? Existing anchors and required retrofit work belong in the scope.
MOISTURE / PEST SOURCE Who fixes the condition that caused the damage? Structural carpentry alone does not stop water or insects.
ACCESS / RESTORATION What finishes, siding or interior materials are opened? State who restores them.
ENGINEERING / PERMITS Included, allowance or owner responsibility? Make professional and jurisdictional requirements visible.
WHY THIS ARTICLE DOES NOT TURN $/LINEAR FOOT INTO A FAKE EXACT ESTIMATE
The published arithmetic is simple; the unknown structural boundary is not
Multiplying 60 feet by $120–$200 would produce $7,200–$12,000. That arithmetic does not know whether the repair has one corner or four, whether the house needs complex temporary support, whether rim joists are rotten or whether the foundation connection has to be rebuilt.
Repair Cost Ledger already provides calculators where the important variables can be represented honestly. For sill plates, a generic multiplier would create false precision. The published length table above is more useful when paired with a structural scope audit.
HIGH-INTENT PRICE ANSWERS
Sill plate replacement cost in plain terms
How much does sill plate replacement cost in 2026? HomeGuide currently publishes $120–$200 per linear foot and $12,000–$35,000 average total cost. Angi's current 2026 data places many full projects around $15,000–$30,000.
How much does 25 feet of sill plate replacement cost? HomeGuide's current length table uses approximately $3,000–$5,000 for 25 feet.
How much does 50 feet cost? The same published model uses about $6,000–$10,000.
Why is sill plate replacement expensive? Temporary structural support, labor, access, adjacent framing, anchorage, engineering, permits and correction of the original moisture or pest problem can cost far more than the lumber.
Does the entire house always have to be lifted? Not necessarily. Repair sequencing depends on the building and the extent of damage. Local sections can sometimes be supported and repaired in stages rather than treating the whole structure as one lift.
Can damaged floor joists be included in the same job? Yes, but they should be identified as additional structural scope. A sill-only price should not silently become a rim-joist and floor-joist reconstruction project.
What causes sill plates to rot? Persistent moisture is a major cause. Exterior water entry, damp crawl spaces, plumbing leaks and other repeated wetting conditions should be investigated before the repair is closed.
Does a new sill plate need to be anchored? The IRC model code includes foundation-anchorage requirements for wood sill plates. The exact requirement depends on the locally adopted code and the existing building.
METHODOLOGY & SOURCES
Current pricing is separated from structural-code and building- moisture guidance
Pricing was reviewed September 6, 2026. HomeGuide supplies the current per-linear-foot and length-based planning model. Angi provides an independent 2026 total-cost cross-check. The 2024 IRC is used only for model-code context around sill dimensions and foundation anchorage. Building Science Corporation is used for wood-moisture and decay context.
$120–$200 per-linear-foot planning range, $12,000–$35,000 average total cost and published cost examples by repair length.
02 · ANGI · AUG. 5 2026 Sill Plate Replacement CostCurrent $15,000–$30,000 total-cost range and context around temporary support, damage extent, permits and related repairs.
03 · ICC · 2024 INTERNATIONAL RESIDENTIAL CODE Chapter 4 · FoundationsModel-code context for wood sill plates, foundation anchorage and the foundation-to-frame connection.
04 · BUILDING SCIENCE CORPORATION How to Look at a House Like a Building Scientist: WaterBuilding-science context for wood moisture, sustained wetting, mold and decay risk.
This report provides U.S. property cost-planning information, not structural engineering or code advice. Temporary support, load transfer, replacement material, anchorage, adjacent framing, moisture correction, pest treatment, permits and inspections must be established for the actual property by appropriately qualified professionals and the authority having jurisdiction.