
THE SHORT ANSWER
Crawl space encapsulation costs about $3 to $10 per square foot or $3,000 to $15,000 for many professional projects in 2026. A 1,000-square-foot crawl space commonly models at $3,000–$10,000; 1,500 square feet at $4,500–$15,000.
The liner is only one line item. Current national data places professional vapor-barrier installation around $1,200–$4,000, dehumidifier installation around $1,000–$3,000, crawl-space insulation around $500–$3,700, and common drainage work around $800–$3,000. A crawl-space French drain can cost closer to $2,000–$8,000.
Encapsulation is one of the easiest property-repair categories to under-compare. Two contractors can both write “encapsulate crawl space” and price the work $6,000 apart because one quote is essentially a sealed ground liner while the other includes demolition, mold cleanup, drain work, vent sealing, wall insulation and a permanent dehumidifier.
The better comparison is not “How thick is your plastic?” It is: What moisture sources are being controlled, which surfaces are inside the new enclosure, how is humidity managed after the vents are sealed, and what repair work is required before any liner goes down?
This article does not add another calculator. Square footage is genuinely useful here, but the transparent $3–$10/sq. ft. range already provides the arithmetic. A calculator would add little while implying that a dry 1,200-square-foot crawl and a flooded 1,200-square-foot crawl with rotten framing are comparable projects.
THE MOISTURE-CONTROL STACK
Encapsulation is not one product—it is a sequence
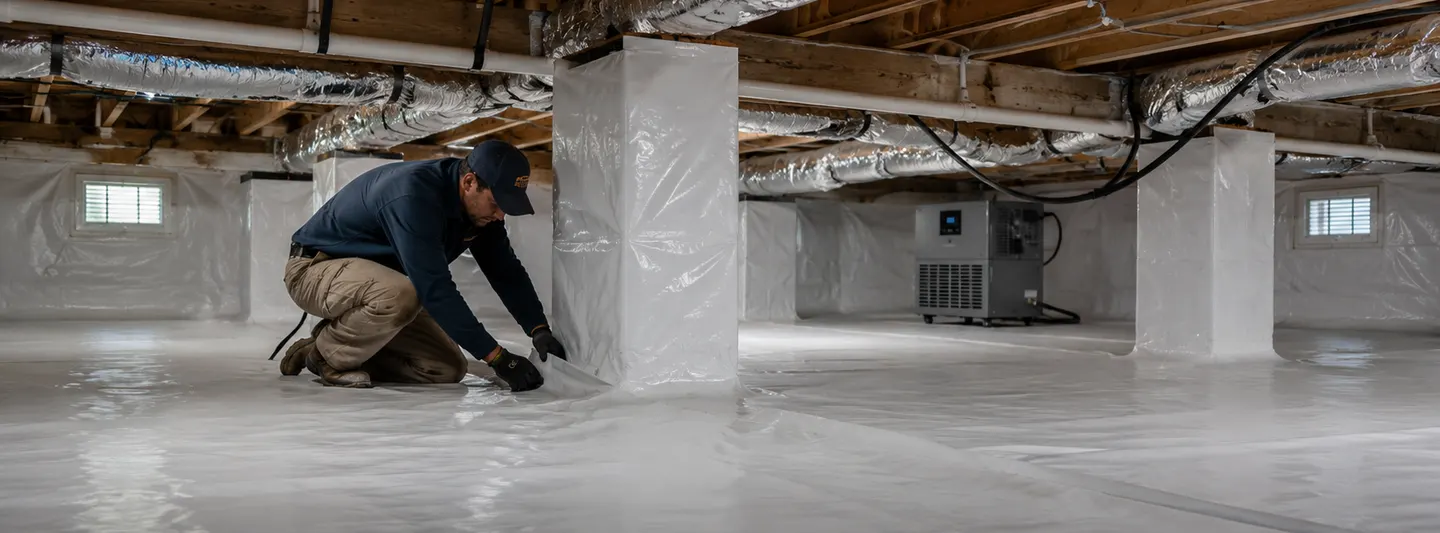
Building America guidance describes a ground vapor barrier, sealed seams, wall and pier terminations, drainage where water accumulates, and an insulation / air-control strategy for closed crawl spaces. That is much closer to the real project than simply “put plastic on the dirt.”
Roof runoff, grading, plumbing leaks, seepage and standing water are addressed first.
A continuous vapor / capillary barrier separates soil from the crawl-space air.
The enclosure becomes continuous instead of a loose sheet lying on the floor.
Wall or floor insulation strategy depends on whether the crawl remains vented or becomes closed.
Dehumidification or another approved conditioning strategy manages moisture in the closed space.
A sealed crawl still needs equipment and details that can be inspected and serviced.
2026 COST BY SIZE
What $3–$10 per square foot looks like on real crawl-space footprints
HomeGuide's January 2026 national data uses a $3–$10 per square foot professional encapsulation range. Angi's July 2026 data separates basic work at about $2–$4 per square foot from more extensive encapsulation around $3–$10 per square foot.
Additions, slab sections, garages, partial basements and split foundations can make the crawl footprint materially smaller than the home's total living area.
WHERE THE TOTAL COMES FROM
The encapsulation invoice can contain six different trades
| Scope component | 2026 planning range | Why it is separate from the liner |
|---|---|---|
| Crawl-space inspection | $100–$250 | Condition, access, water sources, framing and existing materials are assessed before scope. |
| Cleaning / pre-encapsulation repairs | $500–$8,000 | Debris, pests, stagnant water, damaged insulation and localized repair can precede sealing. |
| Vapor barrier installation | $1,200–$4,000 | Ground liner, seams, walls, piers and penetrations form the moisture barrier. |
| Seal vents / openings | $150–$450 | Closed-crawl strategy changes the enclosure, not just the floor. |
| Crawl-space insulation | $500–$3,700 | Material and location depend on thermal-boundary strategy. |
| Dehumidifier installed | $1,000–$3,000 | Mechanical humidity control after the space is sealed. |
| Interior drainage system | $800–$3,000 | Common perimeter / drainage allowance in encapsulation cost data. |
| Crawl-space French drain | $2,000–$8,000 | More substantial perimeter drainage routed to a sump or outlet. |
| Mold remediation | $1,500–$4,000 common crawl-space range | Mold cleanup and correcting the moisture source should precede enclosure work. |
| Foundation / structural repairs | $2,500–$8,000+ common crawl-space repair range | Piers, beams, foundation movement and rotten framing are different repair categories. |
Use this table to identify inclusions and exclusions, not to build a universal shopping cart.
BEFORE THE LINER
Four conditions that can turn a $6,000 encapsulation into a $15,000+ repair project
EPA's mold guidance is blunt on the underlying principle: moisture control is the key to mold control. If mold is present, the water problem has to be fixed. Building America guidance for crawl spaces similarly includes drainage and water management before treating the space as a sealed enclosure.
A vapor barrier can isolate ground vapor; it is not a substitute for giving recurring liquid water a controlled path out.
Wet crawl repair: roughly $1,500–$5,000 in current consumer data.Covering contaminated material does not eliminate the moisture condition that allowed growth.
Crawl-space mold remediation commonly runs into the low thousands.Joists, beams and posts should not disappear behind a clean liner without their structural condition being resolved.
Support-beam replacement alone can run about $1,500–$4,000.Rodent contamination, stored debris and old falling insulation can increase preparation labor before a continuous barrier is possible.
Pest / rodent work can be a separate repair line.THE VAPOR BARRIER
Thickness changes material cost, but continuity determines whether the sheet behaves like a system
Building America recommends at least 6-mil polyethylene on crawl-space floors, with seams overlapped and sealed, penetrations treated, and the sheeting extended and attached to walls and piers. Its code-compliance brief describes extending material 8–12 inches up walls and piers—or preferably toward exterior ground level—depending on the assembly.
HomeGuide's current material data shows why thicker material raises the quote, but not dramatically enough to explain a five-figure project by itself.
VAPOR BARRIER VS. FULL ENCAPSULATION
Why a $2,000 liner should not automatically be compared with a $10,000 closed-crawl system
Poly covers the crawl-space floor and may be detailed around supports. HomeGuide places professional moisture-barrier installation around $2–$4 per square foot.
Can include ground / wall barrier, vent and air sealing, drainage, insulation, dehumidification and repairs needed to make the space durable.
The terms are used inconsistently by contractors. The quote should therefore list physical components rather than rely on the word “encapsulation.”
THE BULK-WATER DECISION
If water pools on top of the liner, the project solved ground vapor but not the water event
Building America's crawl-space code brief describes sump pumps in low-lying areas where seepage or a rising water table can accumulate. HomeGuide places common crawl-space drainage around $800–$3,000, while its French-drain guide gives a broader $2,000–$8,000 range for a crawl-space French drain routed toward a sump.
A properly detailed vapor barrier plus enclosure / humidity strategy may be the central scope.
The project may require localized drainage or sump provisions in addition to encapsulation.
French drain, perimeter drainage, pump or exterior water management may be required before the space is treated as dry.
AFTER THE VENTS CLOSE
Humidity control becomes an operating system, not a one-time construction detail
Building America includes dehumidification as one approach for keeping sealed crawl spaces dry. HomeGuide currently places a dedicated crawl-space dehumidifier at $1,000–$3,000 installed, including a unit that can range roughly from $300 to $2,000.
The economic question is not “Do I want a dehumidifier?” It is what maintains acceptable moisture conditions after the enclosure strategy changes? A sealed crawl space cannot be evaluated as if it were still relying on uncontrolled outdoor airflow.
THE THERMAL BOUNDARY CHANGES
Closed crawl spaces and vented crawl spaces should not automatically use the same insulation layout
HomeGuide's current insulation guidance places crawl-space insulation around $1.00–$4.50 per square foot or $500–$3,700 total depending on material and location. It also notes that wall and rim-joist insulation is generally the more relevant strategy for unvented crawl spaces, while underfloor insulation is common where the crawl remains vented.
Building America's unvented-crawl guidance similarly describes rigid foam on the interior perimeter walls and states that ceiling insulation is not needed in that closed-wall-insulation approach. Local code, climate and existing assemblies still determine the final specification.
Air sealing and insulation at the floor system are common in this configuration.
Wall / rim insulation can bring the crawl inside the managed enclosure.
HomeGuide estimates old crawl-space insulation removal at about $1–$2 per square foot when replacement / reconfiguration is needed.
THE LABOR MULTIPLIER NOBODY SEES FROM THE KITCHEN
A 24-inch-high crawl space is not priced like a walkable basement
Both major consumer cost sources identify accessibility as a cost driver. Low clearance, irregular ground, tight access doors, dense plumbing, ducts and piers slow almost every step: cleaning, liner placement, seam work, insulation and equipment installation.
The same 1,000 square feet can therefore require very different labor hours. That is why square-foot cost works as a planning range, not as an entitlement to a contractor price.
THE WEAK-SEAM TEST
Judge encapsulation by its worst five feet, not its cleanest photograph
Building America guidance repeatedly focuses on continuity: overlapped and sealed seams, sealed pipe penetrations, material attached to walls and piers, and a complete ground cover. Those details are where a high-quality system separates itself from a visually impressive sheet spread across the middle of the crawl.
Loose overlaps can allow vapor pathways and movement under traffic.
Piers create repeated penetrations through the floor-plane barrier.
Utility penetrations should not become circular gaps in an otherwise continuous system.
The vertical edge should be mechanically / adhesively detailed according to the system.
A sealed crawl with an uncontrolled exterior access opening is an incomplete air-control strategy.
Future HVAC, plumbing and electrical work will test liner durability.
BE CAREFUL WITH SALES CLAIMS
Encapsulation is moisture control—not a universal cure for every indoor-air problem
EPA supports controlling crawl-space moisture and covering dirt floors, and Building America notes that sealed ground barriers also help limit soil gases entering through the crawl. Those are legitimate building science reasons to manage the space.
But a contractor should not turn that into an unsupported promise that encapsulation will cure allergies, eliminate every odor, solve radon without testing or fix unrelated HVAC / plumbing problems. Radon, structural defects and contamination can require their own assessment and systems.
THE ENCAPSULATION BID AUDIT
Normalize these 18 fields before deciding which contractor is cheaper
Exact square footage being treated?
Dry, damp, standing water, mold, pests or rot?
What debris / contamination removal is included?
Remove, retain or replace?
None, localized drain, French drain or sump?
6, 10, 12, 20 mil or proprietary reinforced membrane?
Overlap and tape / sealant specification?
How high does the membrane extend?
How is each pier wrapped / sealed?
Pipes, posts and utilities individually sealed?
Which openings are sealed and how?
Air-sealed / insulated as part of enclosure?
Floor, walls, rim joist or none?
Brand, capacity, drain and electrical included?
Pump, basin, lid, backup and discharge details?
Joists, beams, piers and foundation repairs included?
Can HVAC / plumbing be accessed without destroying liner?
Material, workmanship, humidity, water intrusion or equipment?
THREE 1,000-SQ.-FT. CRAWL SPACES
Same footprint, three very different projects
Clean crawl + basic enclosure
$3,000–$10,000No major water or structural repair is required; the project remains close to the published encapsulation range.
Encapsulation + drainage + humidity control
$5,000–$15,000+Perimeter water requires drainage and a dehumidifier / sump strategy in addition to the sealed enclosure.
Repair first, encapsulate second
Encapsulation + separate repairsMold, rotten framing, support work or foundation repair can push the all-in project beyond the normal encapsulation headline.
THE PROJECT AFTER THE CONTRACTOR LEAVES
A sealed crawl space still needs to be inspectable
Encapsulation reduces uncontrolled moisture pathways; it does not make the space maintenance-free. Pumps, dehumidifiers, condensate drains, plumbing, HVAC ducts and the liner itself can all require future inspection.
Keep photographs of the completed barrier before equipment and stored items obscure it, plus product names, warranty terms, dehumidifier model information and drainage / discharge routes.
QUICK ANSWERS
Crawl space encapsulation cost FAQ
How much does crawl space encapsulation cost in 2026?
HomeGuide currently places professional crawl-space encapsulation at $3–$10 per square foot or $3,000–$15,000 for many projects. Angi's July 2026 national guide places professional projects commonly around $5,000–$15,000.
How much does it cost to encapsulate a 1,000-square-foot crawl space?
Using the current $3–$10 per-square-foot national planning range, a 1,000-square-foot crawl space models at approximately $3,000–$10,000 before unusually large repair, drainage or structural add-ons.
How much does it cost to encapsulate a 1,500-square-foot crawl space?
HomeGuide's 2026 table places 1,500 square feet at roughly $4,500–$15,000 installed.
How much does a crawl-space vapor barrier cost?
Current national data places professional vapor-barrier installation around $2–$4 per square foot or $1,200–$4,000 total. Material alone ranges roughly from $0.30 to $0.70 per square foot across common 6–20 mil polyethylene thicknesses.
Does crawl space encapsulation include a dehumidifier?
Often, but not automatically. HomeGuide lists dehumidifier installation around $1,000–$3,000 and describes it as a common component of full encapsulation. Verify whether the equipment, condensate drain and electrical work are bundled.
Does encapsulation fix standing water?
A ground vapor barrier controls soil moisture and vapor but does not by itself remove recurring bulk water. Drainage, sump pumping, grading or exterior water management may be needed first.
Is 6-mil plastic enough for a crawl space?
Building America guidance uses 6 mil or thicker polyethylene as a common minimum ground-cover benchmark. Heavier materials may offer durability benefits, but seam, wall, pier and penetration details remain critical to system performance.
Should insulation be removed before encapsulation?
It depends on the condition and the new thermal-boundary design. Wet, moldy or damaged insulation may need removal, while a closed crawl-space retrofit may shift insulation from the floor above to the foundation walls and rim area.
Can crawl-space encapsulation fix sagging floors?
No. Encapsulation can help manage moisture that contributes to wood deterioration, but damaged joists, beams, posts or foundations require structural repair. See our sagging floor repair cost guide.
METHODOLOGY & SOURCES
How Repair Cost Ledger built this crawl-space report
The report is structured around a moisture-control stack that follows the sequence: stop bulk water → isolate soil → seal enclosure → select thermal boundary → control humidity → maintain equipment.
A calculator is not used even though square-foot pricing exists. The arithmetic is already transparent, while the highest-value information is identifying the scope that sits outside square footage: standing water, old insulation, mold, structural damage, drainage, wall detailing and humidity control.
Current cost ranges were cross-checked with HomeGuide and Angi 2026 data. Technical details for vapor barriers, seam overlap, wall / pier attachment, closed crawl spaces and sump strategy rely primarily on U.S. Department of Energy Building America guidance. EPA sources are used for the broader moisture-control and mold-prevention principles.
Cost data reviewed August 8, 2026. Figures are U.S. planning ranges, not moisture diagnoses, structural designs, code determinations or contractor guarantees.