
THE SHORT ANSWER
An interior basement French drain typically costs $40 to $85 per linear foot in 2026, or roughly $4,000 to $17,000 for most full basement-perimeter projects.
At current national pricing, a 50-foot system models at about $2,000–$4,300, 100 feet at $4,000–$8,500, 150 feet at $6,000–$12,800, and 200 feet at $8,000–$17,000. Interior drainage systems commonly connect to a sump pump; when that pump is separately priced rather than bundled, current consumer data places installation around $600–$2,500.
This is one of the rare repair topics where a linear-foot price is genuinely useful. If a contractor proposes 110 feet of interior perimeter drain, multiplying that length by a national $40–$85 range gives a meaningful first-pass budget. It still does not tell you whether the basement needs that drain—or whether every foot in the proposal is necessary.
The important distinction is that an interior French drain manages water after it reaches the foundation perimeter. It does not make rain disappear outside the house and it does not repair a bowed wall, broken sewer, plumbing leak or every source of basement humidity. Its job is to provide a lower-resistance collection path and carry water toward a controlled discharge system.
Repair Cost Ledger therefore treats the project as a closed-loop drainage system: capture → convey → collect → pump → discharge. If any one of those stages is missing from a proposal, the homeowner is not yet looking at a complete system.
WHAT YOU ARE ACTUALLY BUYING
An interior French drain is a five-part water route
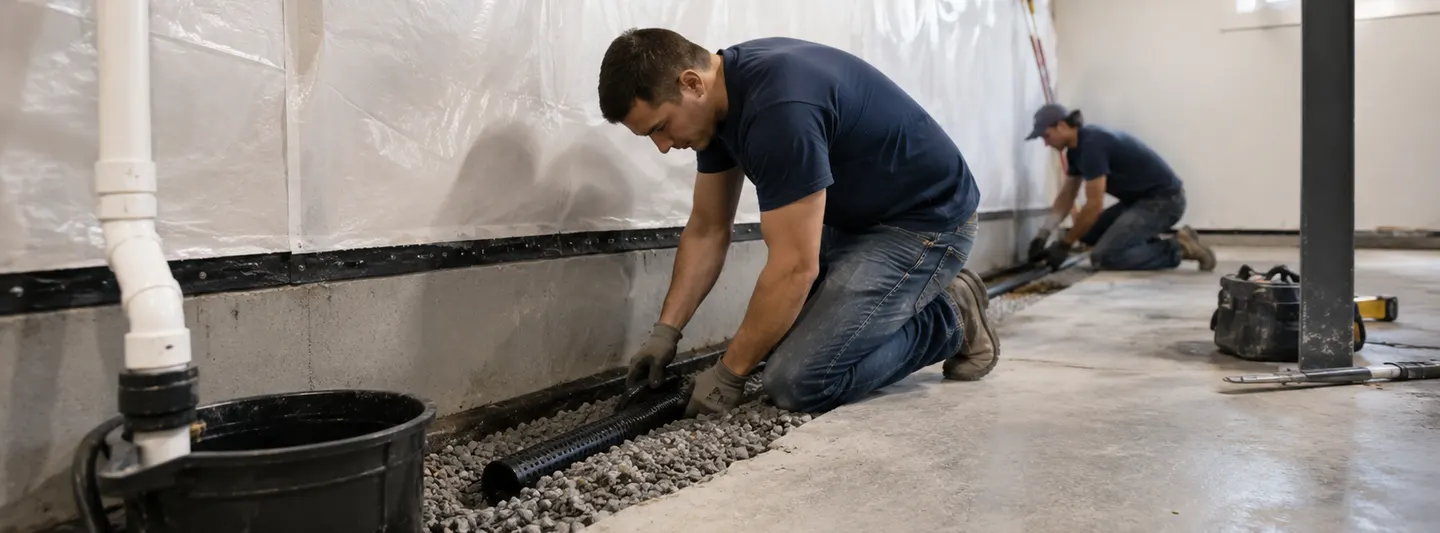
HomeGuide describes a basement retrofit as opening the concrete floor perimeter, excavating a trench, installing gravel and perforated pipe, and connecting the drainage system to one or more sump pumps. Federal Building America guidance likewise recognizes interior drain tile as a retrofit option along foundation walls.
Wall seepage, cove-joint water or below-slab groundwater enters the collection area.
Pipe / proprietary channel carries flow around the basement perimeter.
Drainage lines terminate at a serviceable collection pit.
Where gravity cannot discharge the basement drain, the pump creates the elevation change.
The outlet must terminate where collected water will not simply return to the house.
WHERE THE $40–$85 PER FOOT GOES
The pipe sits inside a much larger construction detail
Concrete cutting, breaking, removal and dust / debris control.
The retrofit must create room for the drain system beside the footing / wall.
The inexpensive materials need correct geometry to remain useful.
New concrete restores the slab edge after inspection and testing.
COST BY BASEMENT PERIMETER
What $40–$85 per linear foot looks like at real project lengths
HomeGuide's February 2026 data provides unusually transparent length-based examples for interior basement drainage. These are useful planning ranges because the main cost unit matches how contractors often describe the scope.
Angi's May 2026 basement-waterproofing data gives a higher interior French-drain benchmark of roughly $60–$120 per linear foot. Its dedicated basement-drain guide also places many interior French-drain projects around $4,000–$7,000. Rather than hiding that spread, this report treats $40–$85 as the core transparent national planning model and uses higher published figures as a reminder that local markets, finished spaces and system scope can exceed it.
Some datasets bundle pumps and waterproofing components, some focus on drain installation itself, and contractor labor markets vary. The correct response is not to average every website into one magic number. It is to compare the actual scope against a clearly labeled benchmark.
PLANNING ESTIMATOR
Interior French drain cost by basement perimeter
This is one of the few Repair Cost Ledger topics where a simple estimator is useful: current national pricing is published directly by linear foot. It does not decide whether an interior drain is the right repair.
100 ft × $40–$85 / ft.
WHY A BASEMENT DRAIN COSTS MORE THAN A YARD FRENCH DRAIN
The contractor is cutting a finished structural slab, not digging through grass
HomeGuide currently prices shallow exterior French drains around $10–$35 per linear foot, compared with $40–$85 per foot inside a basement. Its explanation is straightforward: retrofitting an interior system requires digging up the basement floor perimeter to reach the foundation zone.
That difference also explains why interior drain quotes vary so much with finished basements. In an unfinished utility basement, crews may have open concrete around the perimeter. In a finished basement, the same 100 feet can sit behind framed walls, drywall, trim, flooring, cabinetry, mechanical equipment and built-ins.
Dust control and access become more important in occupied finished space.
Baseboards, flooring and wall assemblies may block the slab perimeter.
Create the continuous trench without damaging utilities or the foundation.
Concrete and excavated material have to leave the basement.
Aggregate, filtration, pipe/channel and connections are placed.
Concrete closes the system after the drain route is complete.
PIPE, DRAIN TILE OR PROPRIETARY CHANNEL?
The product name matters less than four functional details
“French drain,” “interior perimeter drain,” “drain tile,” “weeping tile” and branded channel systems are often used interchangeably in consumer sales conversations. The physical designs differ, but the homeowner can normalize them with four questions.
Below slab, wall base, block cores, cove joint or a combination?
Clean aggregate, fabric, filter details or proprietary geometry?
A buried system is easier to own when maintenance access is designed in.
Usually a sump basin in a retrofit basement where gravity discharge is unavailable.
THE DRAIN IS PASSIVE; THE SUMP IS ACTIVE
Why pump design can matter more than saving $10 per foot on the trench
Building America guidance shows basement perimeter drainage emptying into a sump pit and describes the pump as the device that moves foundation-drainage water out and away from the house. Its retrofit guidance specifies a tight-fitting gasketed cover and identifies the lowest floor location as the usual sump position.
HomeGuide puts a separately installed sump pump at $600–$2,500 and the combined sump + French-drain model at roughly $50–$100 per linear foot. Because drain contractors often bundle the pump into the system price, homeowners should not automatically add $2,500 to every published drain estimate.
THE MOST UNDERRATED PART OF THE QUOTE
A good interior drain can still fail as a system if the discharge sends water back to the foundation
Building America footing-drain guidance repeatedly emphasizes that collected water needs a safe discharge path away from the house. Its examples include daylight, drywell, an approved storm sewer or a sump that pumps to an appropriate outlet.
The same guidance uses a benchmark of discharging at least 10 feet away from the foundation in its daylight examples. Local rules and site geometry control the actual solution, but the general principle is simple: the outlet is part of the basement drainage system, not an afterthought.
BEFORE CUTTING 150 FEET OF CONCRETE
Federal guidance says to correct obvious site-water problems first
Building America's guidance for existing basement floors says significant or persistent site-water-management problems should be addressed before floor moisture retrofit work. Its footing-drain retrofit guidance similarly recommends confirming gutters and downspouts, plumbing leaks, wall cracks, final grade, and the slope of patios, sidewalks and driveways before undertaking expensive foundation-drain replacement.
This does not mean an interior French drain is a “band-aid.” It means a perimeter drain should not be expected to compensate for every preventable gallon being dumped beside the house. Correcting above-grade water and installing below-grade drainage can be complementary rather than competing ideas.
THE FINISHED-BASEMENT TAX
Drain length may be identical while the real construction scope doubles
Published linear-foot ranges are useful, but they are at their weakest in highly finished basements. A contractor may need to open finishes simply to reach the slab edge, then a different trade may be needed to restore those finishes afterward.
Drain crew can usually access the slab with fewer preliminary demolition steps.
Closest fit to a clean linear-foot modelSelective removal and reconstruction can sit outside the drain contractor's base price.
Linear-foot range + restoration allowanceWater-management work becomes a mini-remodel because access and restoration are now part of the project.
Compare all-in finished condition, not drain invoice aloneA $7,000 drain quote plus $5,000 of demolition and finish restoration is economically different from a $10,000 proposal that returns the basement to finished condition.
WHEN THE WALL IS ALSO WET
Perimeter drain + wall drainage can be one coordinated interior system
Some basements leak not only at the cove joint but through masonry walls or block cores. Interior systems can include wall membranes or drainage materials that direct wall water downward into the perimeter drain instead of allowing it to appear on the finished basement face.
This is another reason two “French drain” proposals can have different prices. One may include only the floor perimeter. Another may also manage wall seepage, vapor, block-wall drainage and finished-wall details.
DESIGN THE SYSTEM AROUND HOW IT CAN FAIL
Seven failure modes worth asking about before the concrete is replaced
Fine material reduces pipe / aggregate drainage capacity over time.
A section of perimeter has poor connection to the sump or an incorrect elevation.
Power failure occurs during the same storm generating heavy inflow.
Inflow exceeds the system's practical pumping capacity.
Ice, debris or routing problems prevent water from leaving the property.
Discharge terminates too close or flows back toward the foundation.
Finished walls conceal components that later need flushing, inspection or replacement.
THE OWNERSHIP COST
An interior drain converts a passive water problem into a system that may need maintenance
The drain itself may have few moving parts, but a sump-based system introduces mechanical equipment, electrical dependence, a basin, discharge piping and sometimes alarms or backup power. Those parts should remain accessible after basement finishes are rebuilt.
Warranty language should therefore distinguish drain performance, pump equipment and excluded water sources. A contractor that warranties its perimeter system may not warranty a future pump motor, plumbing leak, window well or sewer backup.
THE INTERIOR DRAIN BID AUDIT
Normalize these 16 fields before comparing contractor totals
Exact linear footage included?
Full perimeter or selected walls only?
What seepage is the system intended to collect?
Width / extent of slab demolition?
Pipe, channel or proprietary product?
What protects against sediment?
Included for wall seepage or floor perimeter only?
Location, size, lid and service access?
Included or separately priced?
Battery / secondary pump / alarm?
Pipe route, check valve and termination?
New slab edge included?
Drywall, flooring, trim and cabinets included?
Who rebuilds the basement afterward?
Cleanouts or access for future maintenance?
Drain, pump, water entry or workmanship?
THREE 100-FOOT BASEMENTS
Why the same drain length does not guarantee the same final bill
100 ft. drain + existing usable sump
$4,000–$8,500Unfinished concrete perimeter and straightforward connection to a functioning sump keep the job close to the core linear-foot model.
100 ft. drain + separately priced pump system
$4,600–$11,000The drain uses the same published range, with a $600–$2,500 separate sump allowance when that equipment is not bundled.
100 ft. drain behind finished perimeter
$4,000–$8,500 + restorationCore drain pricing remains a useful anchor, but demolition and reconstruction should be budgeted separately unless included.
THE BIGGER DECISION
Interior French drain vs. exterior waterproofing
Lower excavation burden. Manages water at the interior perimeter and usually routes it to a sump.
Compare basement waterproofing systems →Excavates the outside wall to repair exterior water-control layers and foundation-depth drainage.
See exterior waterproofing costs →They are not simply cheap and expensive versions of the same repair. They intercept water at different locations and create different construction, maintenance and disruption profiles.
QUICK ANSWERS
Interior French drain cost FAQ
How much does an interior French drain cost in 2026?
HomeGuide currently places an interior basement French drain at $40–$85 per linear foot or about $4,000–$17,000 total. Angi publishes higher per-foot estimates in some waterproofing data, so local finished-space projects can exceed the core range.
How much does a 100-foot interior French drain cost?
At the current $40–$85 per-foot HomeGuide range, 100 linear feet models at about $4,000–$8,500 before separately excluded finish restoration or unusual system extras.
How much does a 150-foot basement French drain cost?
A 150-foot system models at approximately $6,000–$12,750 using the current $40–$85 national planning range. HomeGuide rounds its published example to about $6,000–$12,800.
Does an interior French drain include a sump pump?
Often, but not universally. HomeGuide says interior systems typically include a sump and also publishes a separate $600–$2,500 pump-installation benchmark. Read the contractor scope before adding pump cost separately.
Why does an interior French drain cost more than an exterior yard drain?
A basement retrofit requires cutting and breaking the concrete slab perimeter, excavating inside the structure, installing the drain beside the foundation and replacing concrete. A shallow yard drain is usually easier to access.
Does an interior French drain stop water from reaching the foundation?
No. It is primarily a water-management system that collects water at the interior / foundation perimeter and routes it to a sump or other discharge. Exterior drainage and surface-water measures act earlier in the water path.
Can I install an interior French drain on only one wall?
Partial-perimeter systems can be appropriate when the water source is localized and the design provides a complete route to the sump. Ask the contractor why the proposed start and end points are sufficient.
Will an interior French drain fix a bowed basement wall?
No. Drainage can reduce water-management problems but does not structurally reinforce a wall that has already bowed or displaced. Wall movement requires separate structural evaluation and repair.
METHODOLOGY & SOURCES
How Repair Cost Ledger built this interior-drain report
This report treats an interior French drain as a closed-loop drainage system with the operating sequence: capture → convey → collect → pump → discharge. The cost discussion then separates the buried drainage system from concrete demolition, finished-basement access and restoration.
This report includes a small calculator because current national pricing is explicitly published by linear foot, making perimeter length a meaningful planning input. The estimator exposes the formula instead of pretending to know hidden project variables.
Pricing was cross-checked against HomeGuide and Angi 2026 data. Building America / Pacific Northwest National Laboratory guidance is used for foundation-drain placement, sump configuration, discharge and the recommendation to correct obvious site-water problems before undertaking expensive drainage retrofit work.
Cost data reviewed August 8, 2026. Figures are U.S. planning ranges, not waterproofing diagnoses, pump-sizing calculations, permit advice or contractor quotes.